Apartments
One- and three-bedroom units for a housing development
Logline · concept
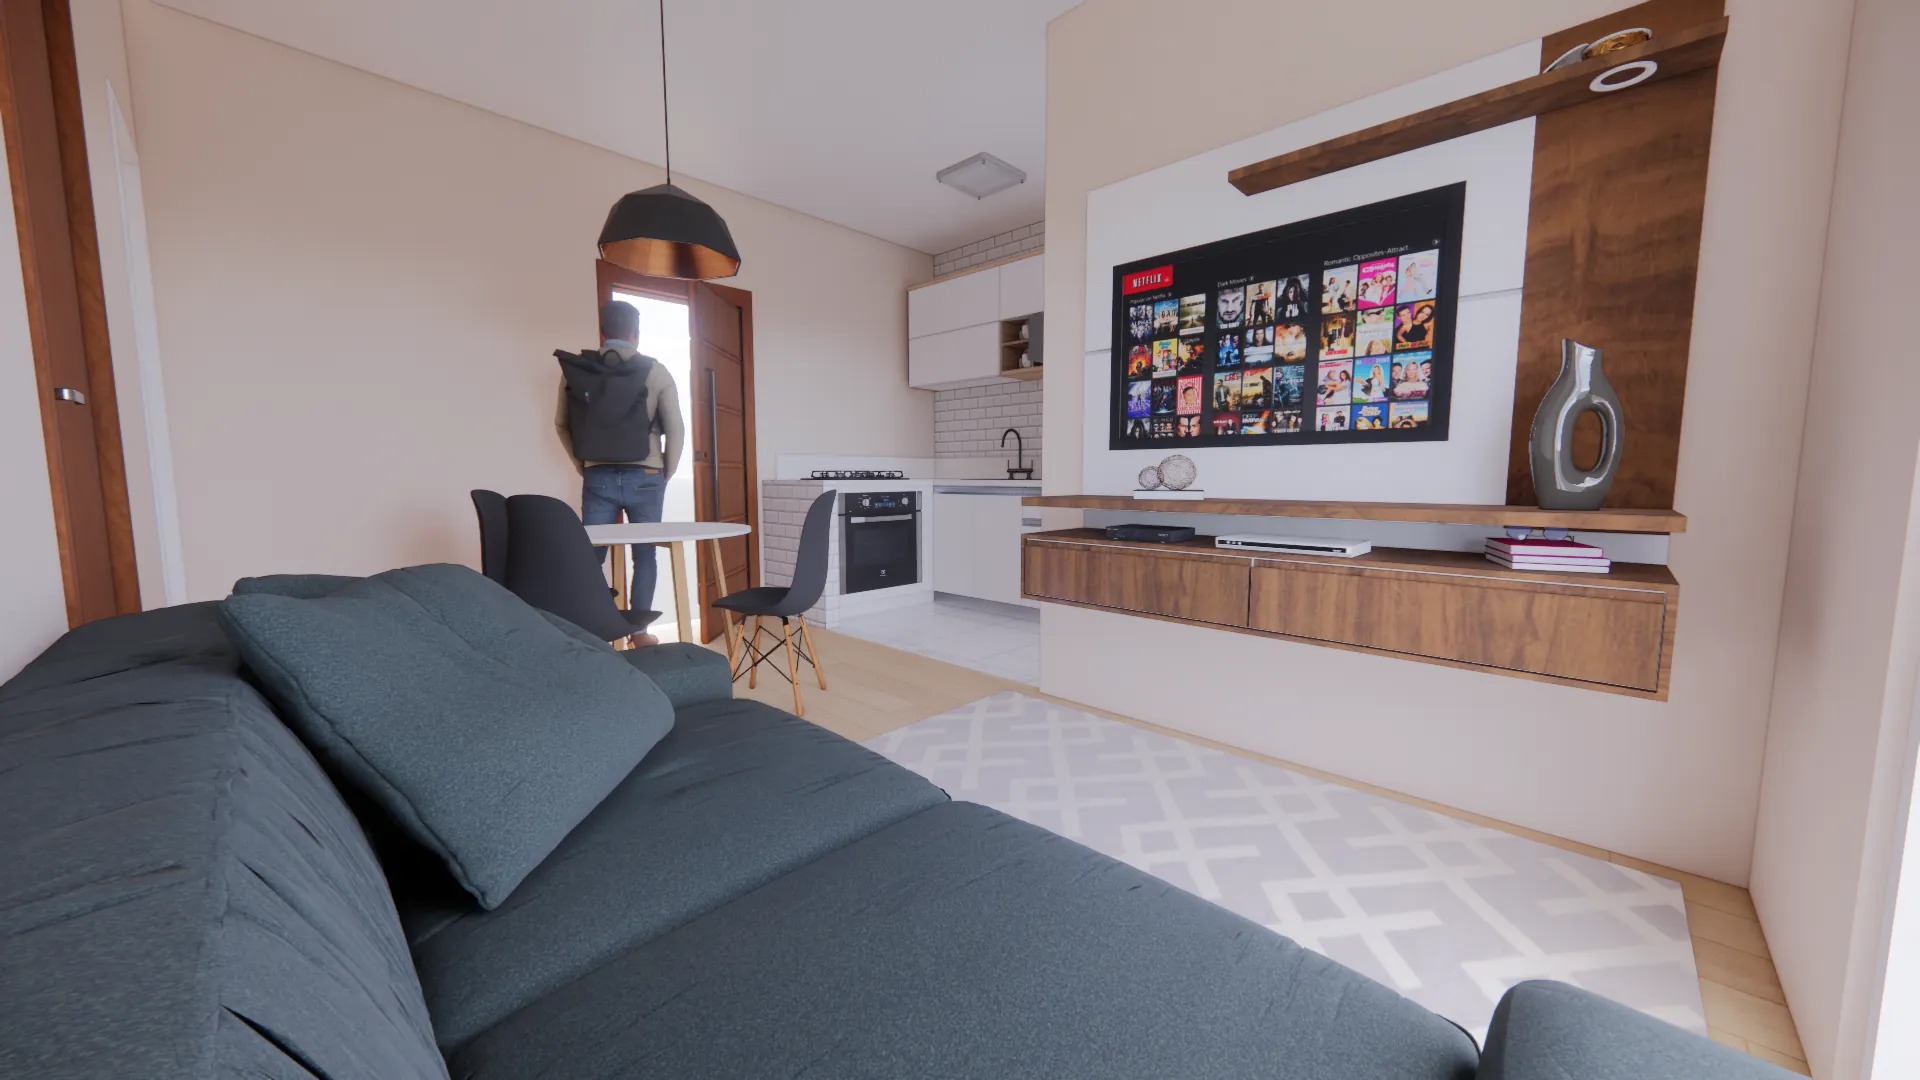
Functional plans for different families: integrated living, kitchen and dining so every square meter serves life together.
Design statement
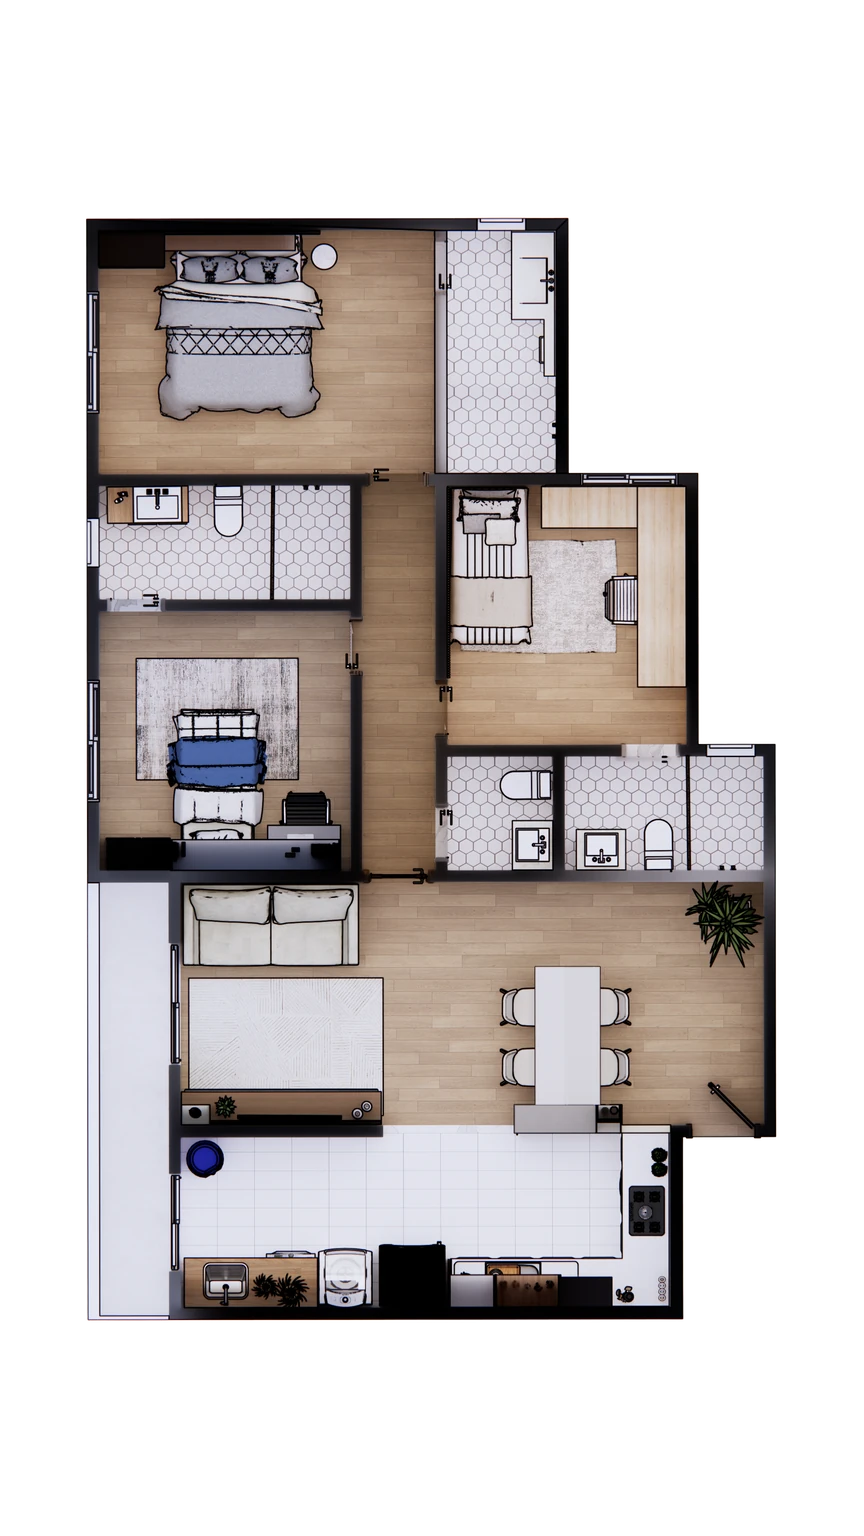
A study of apartments for a housing development, with one- and three-bedroom units for different residents and household compositions.
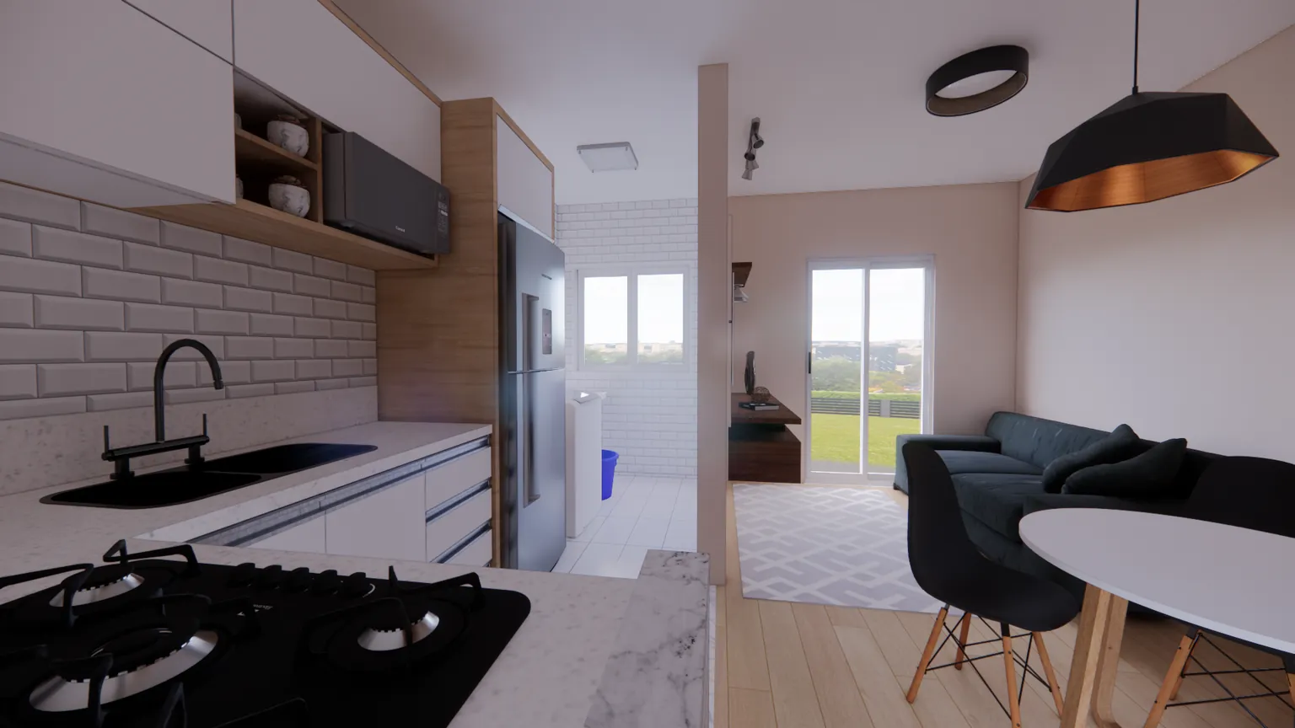
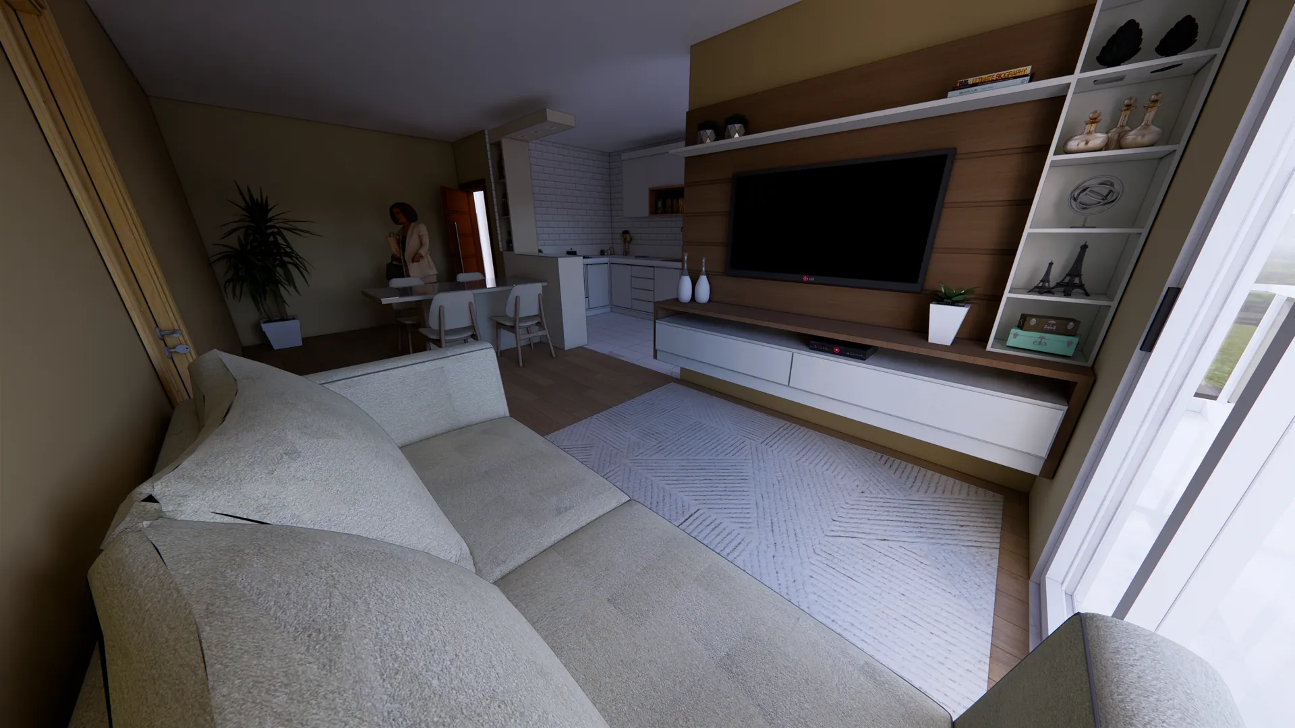
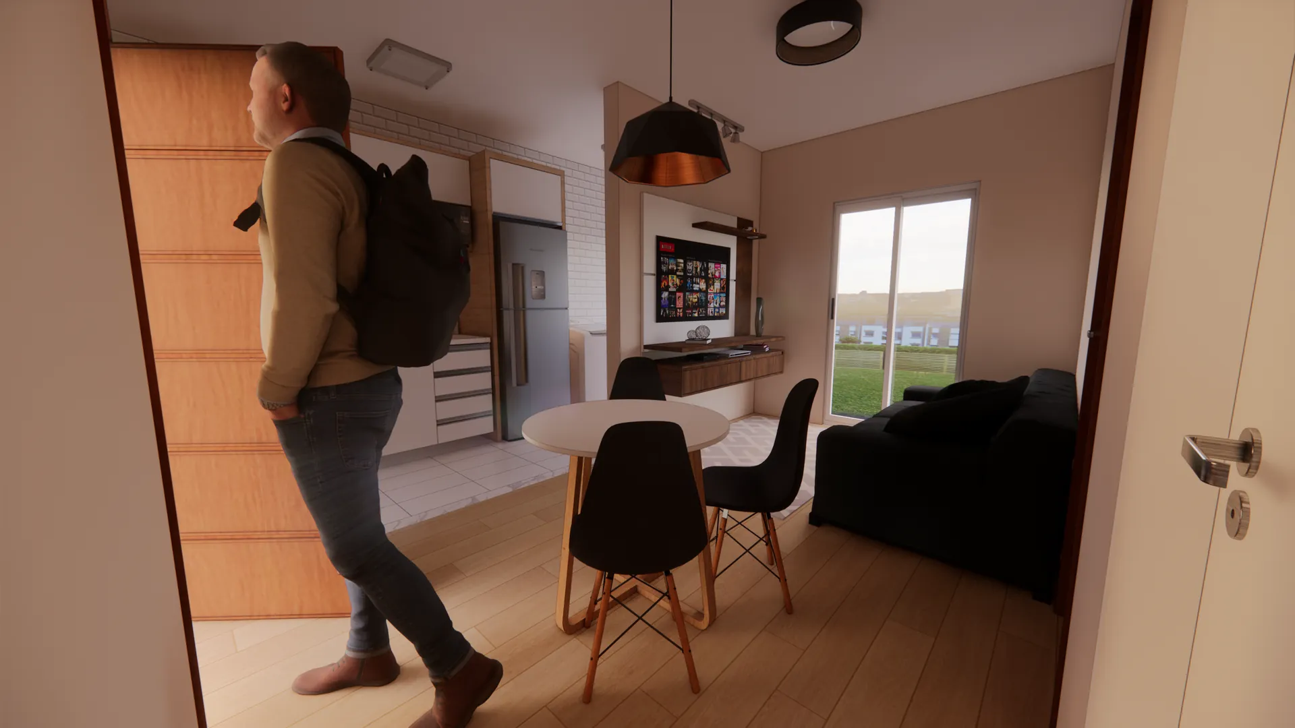
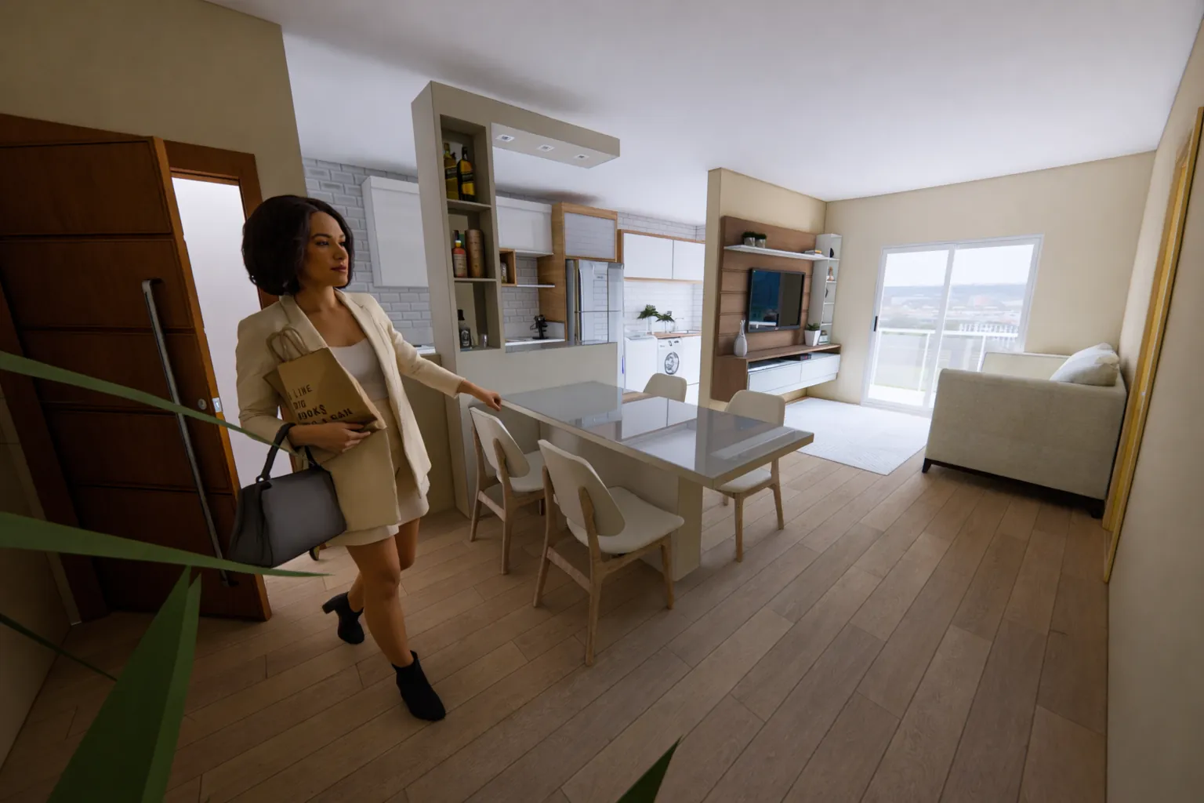
The proposal aimed for functional, well-distributed plans, prioritizing the integration of living room, kitchen and dining to encourage time together and make better use of space. The units were planned for comfort, everyday practicality, good daylight and natural ventilation, and efficient internal circulation.
The project includes floor plans and interior perspectives that help visualize how the rooms are organized and the furniture and finish choices.
Rendered plans
View 01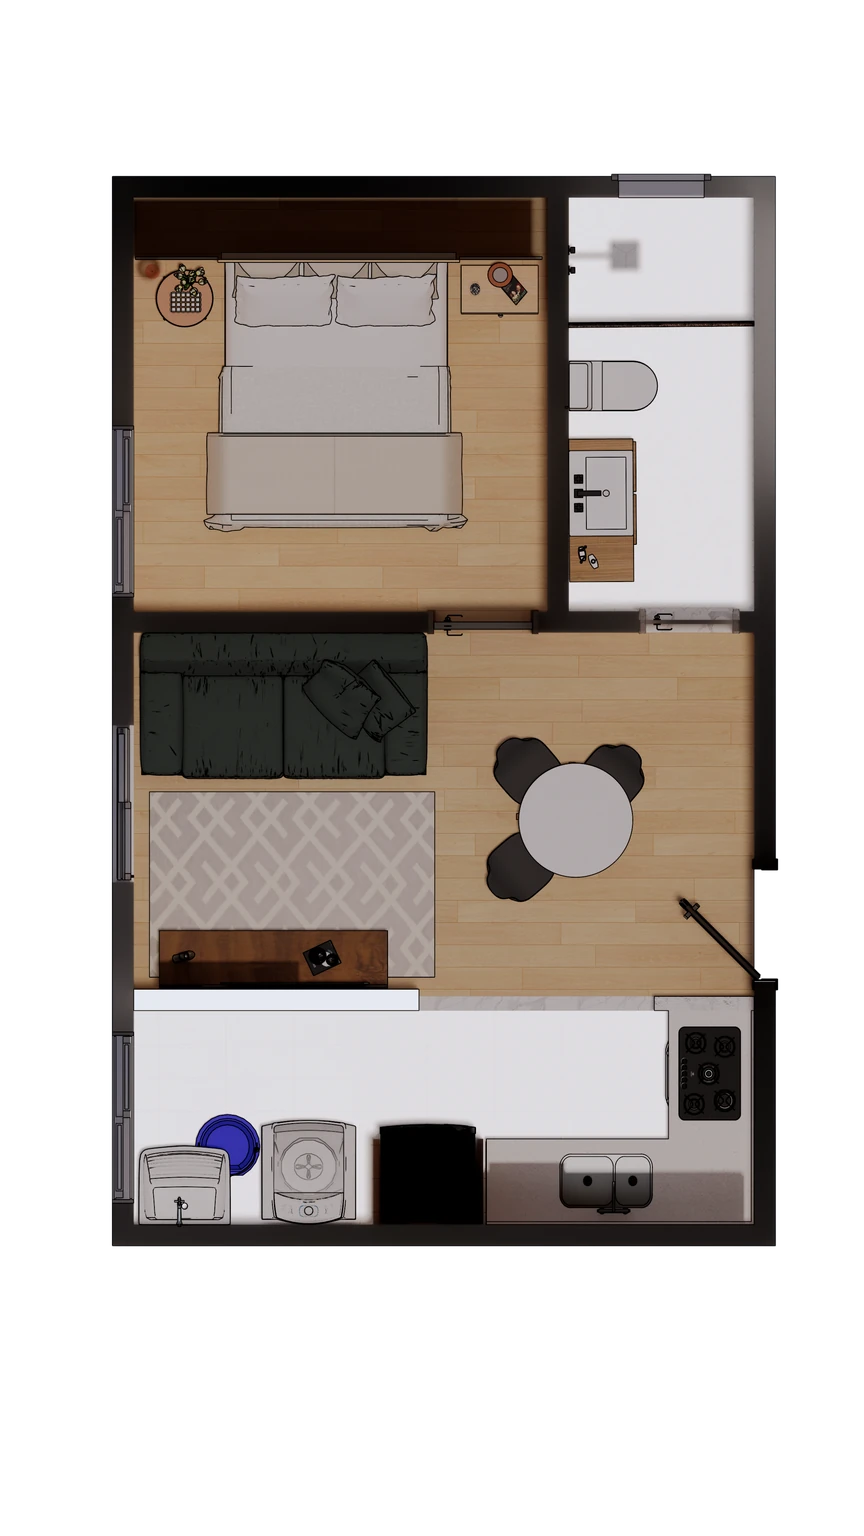
Shots
View 02