Duo Bedroom
A bedroom for two brothers — from render to built joinery
Logline · concept
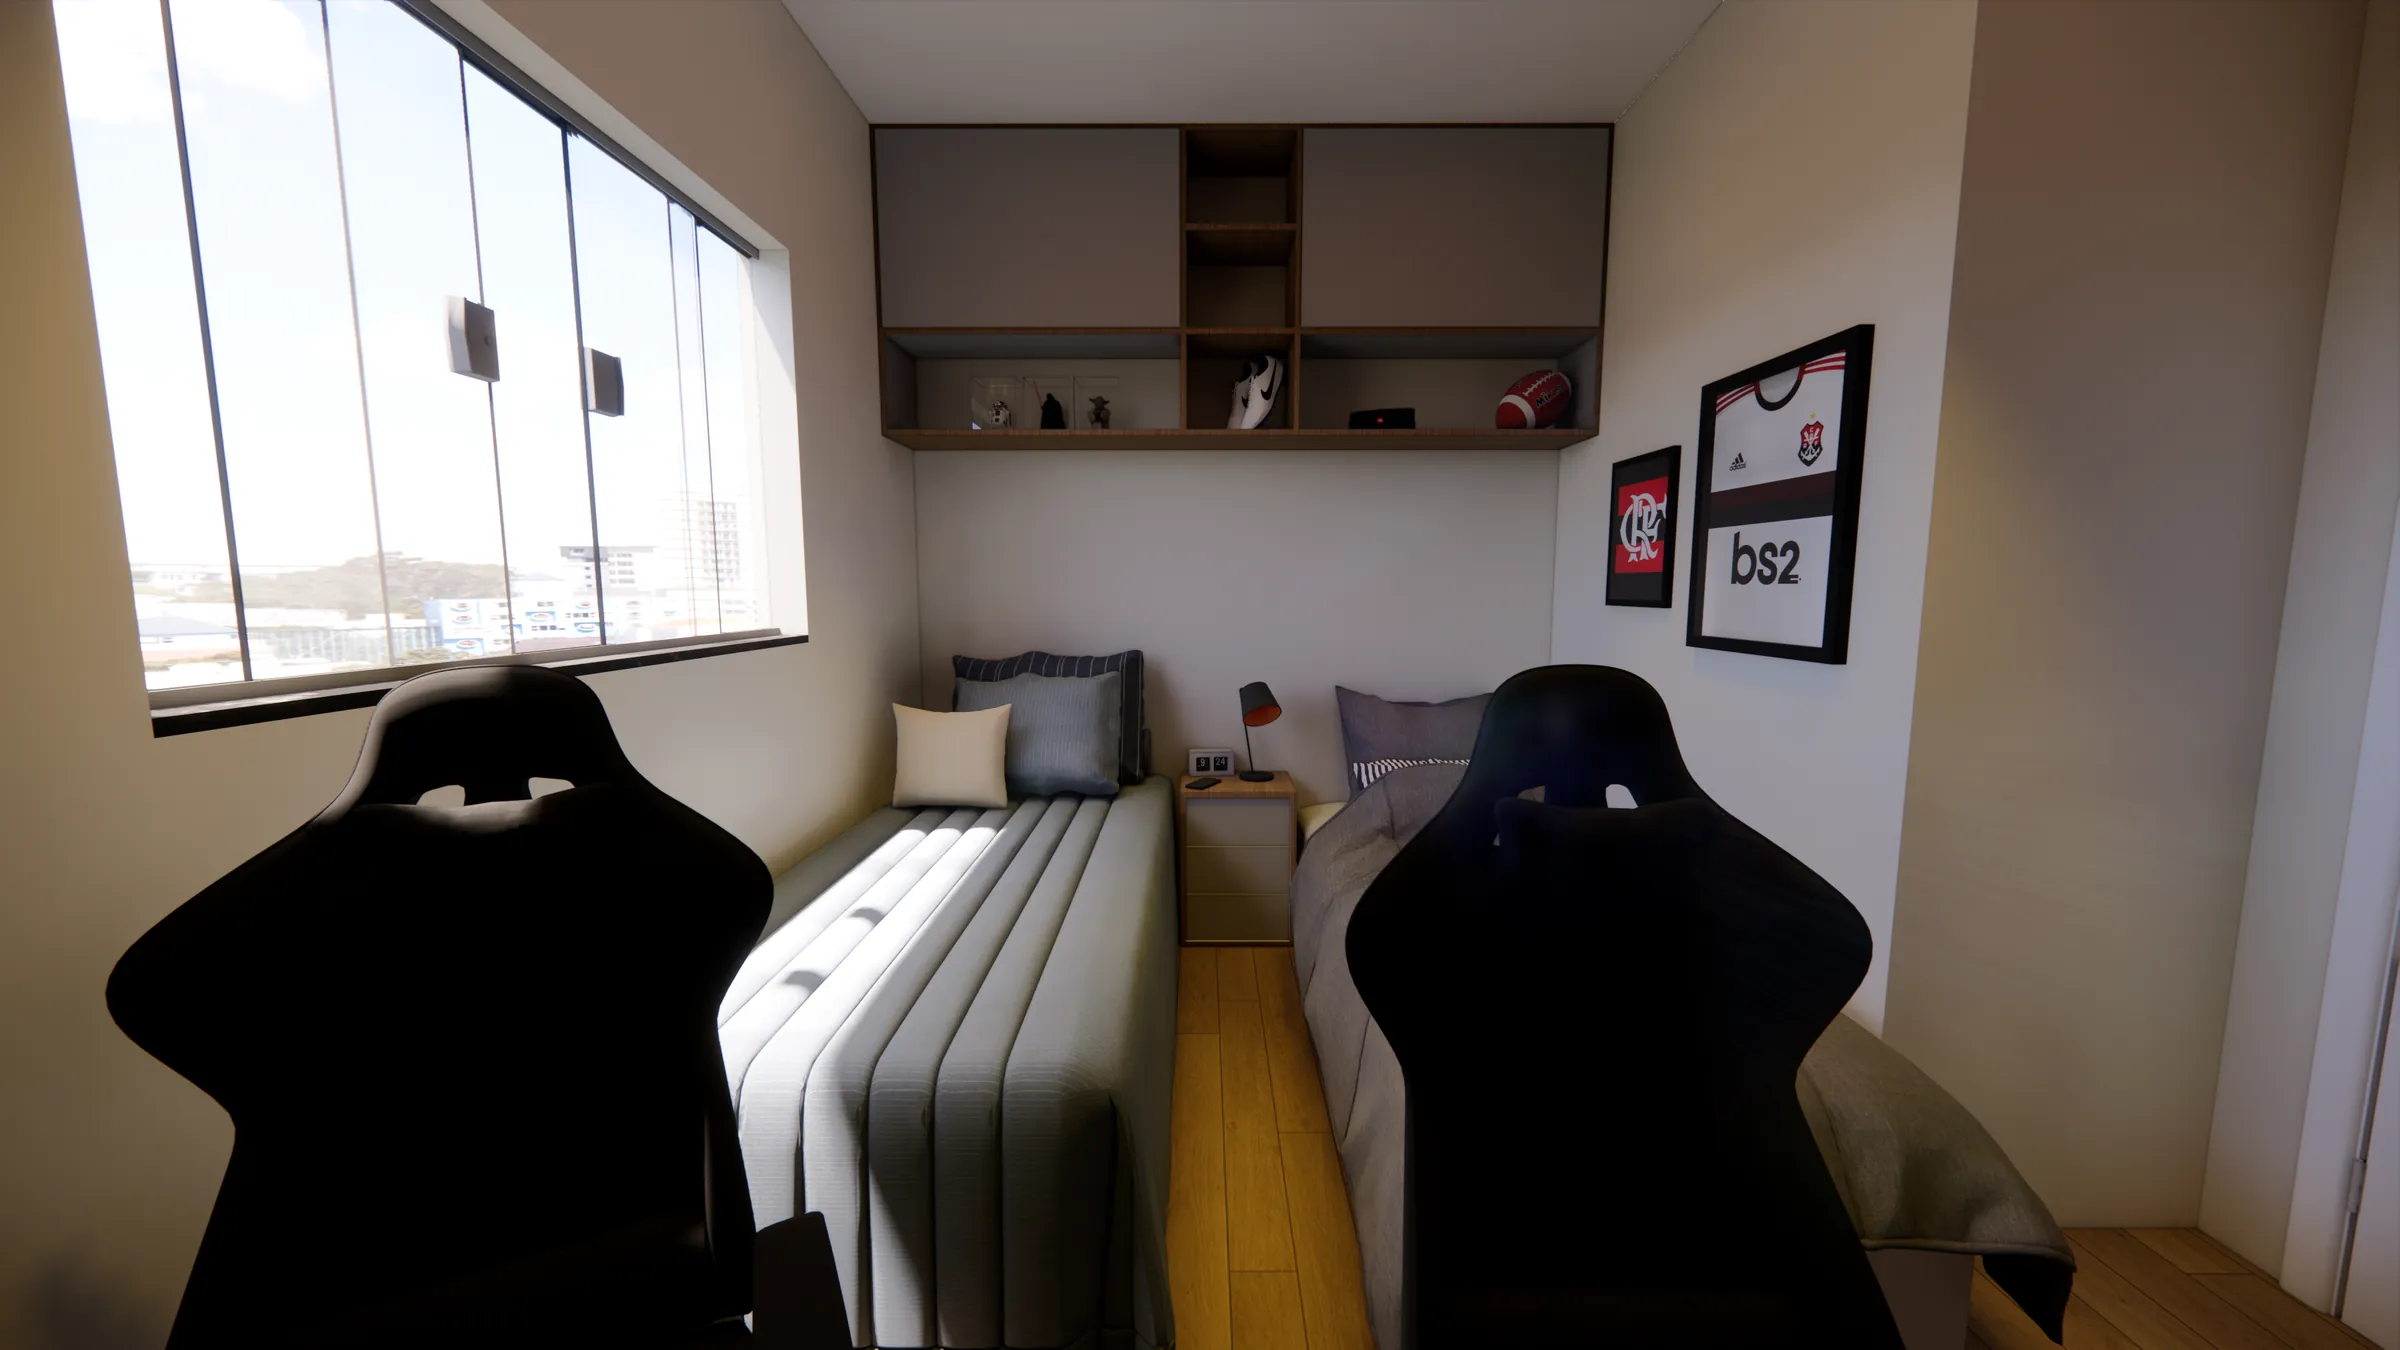
Two brothers, one room: joinery solves the space, and the wardrobe behind the door frees up room to study, play and store.
Design statement
A bedroom designed for boys between 8 and 15, meeting their needs for study, leisure and gaming. The design prioritizes making the most of the space and keeping it organized through custom furniture.
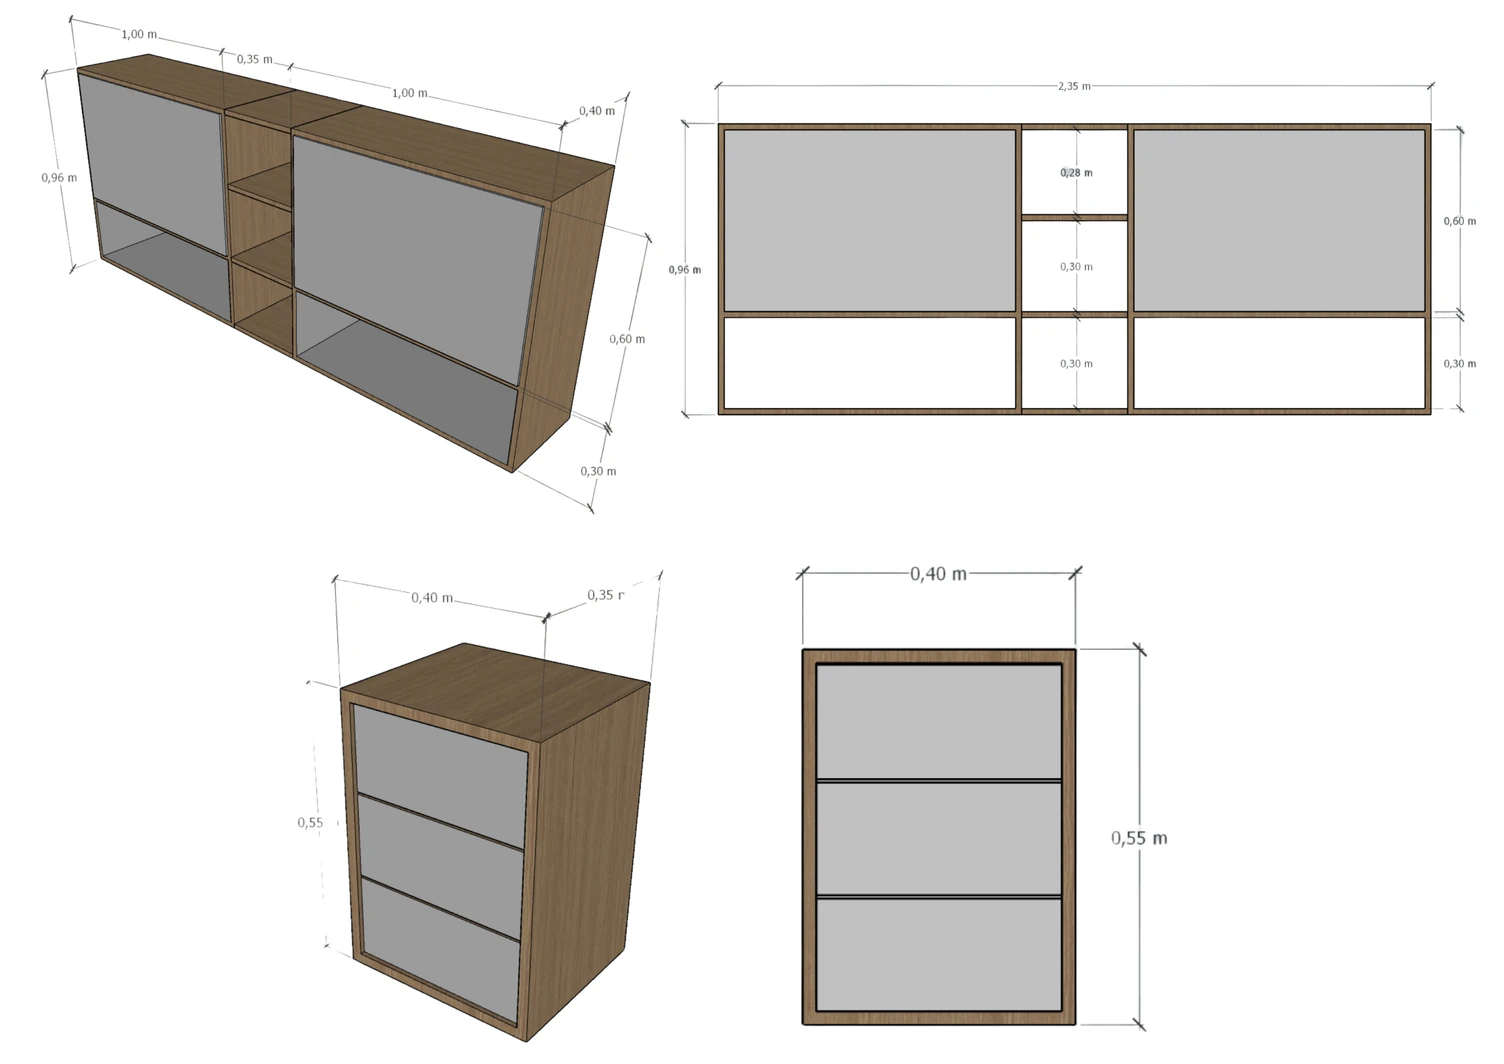
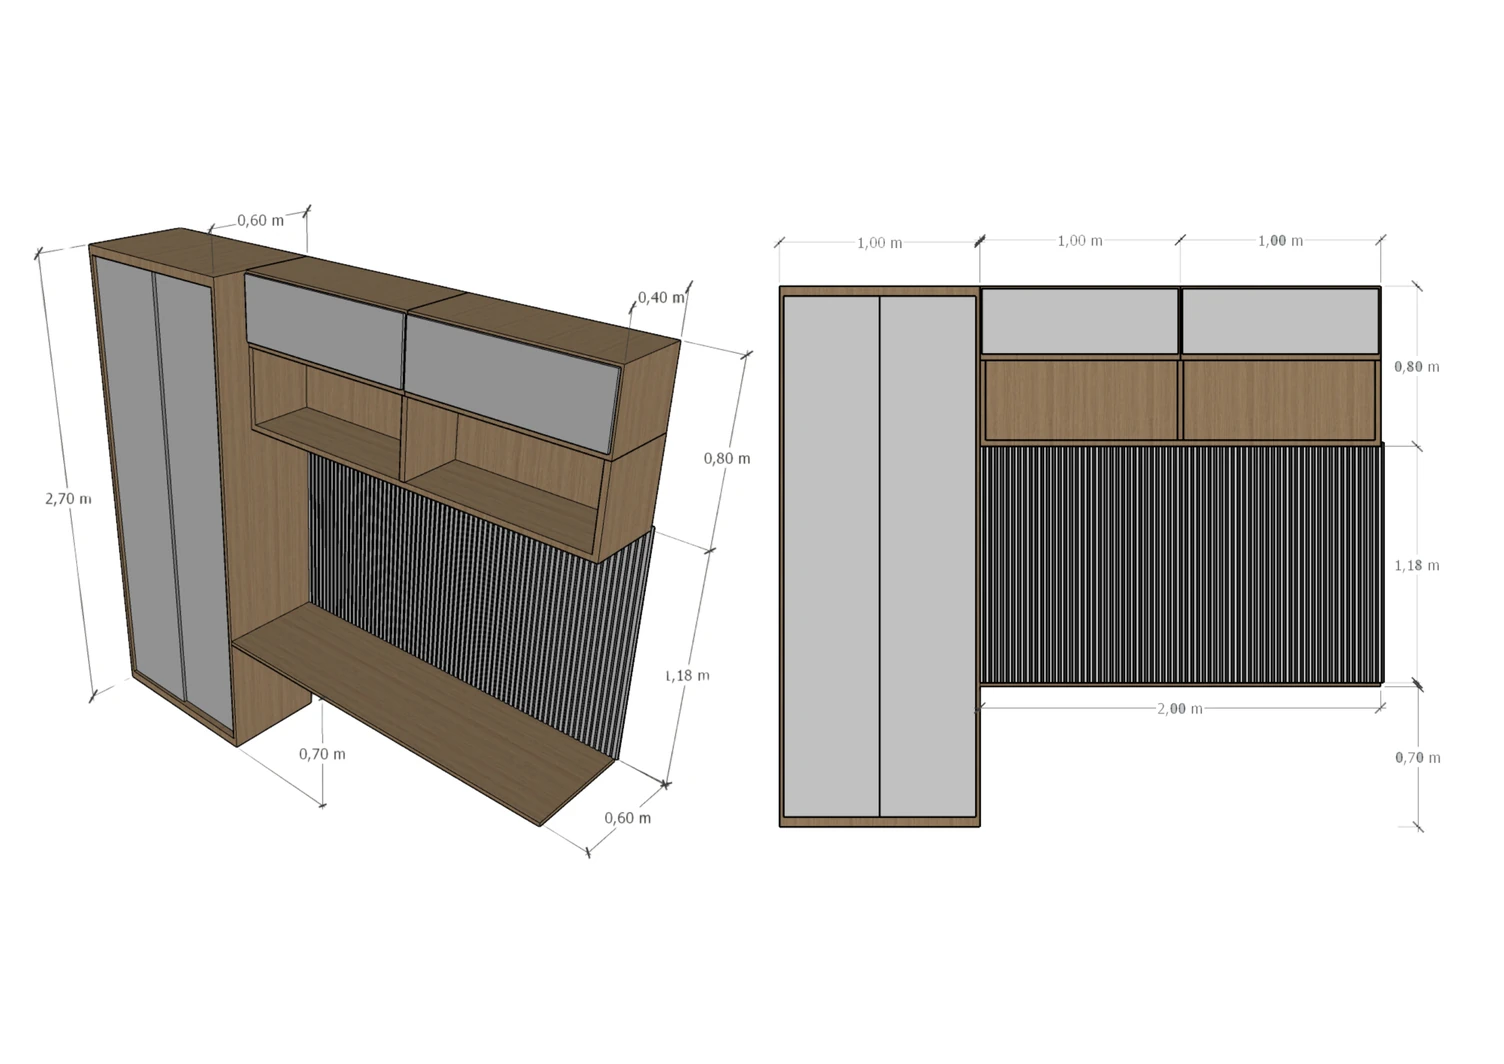
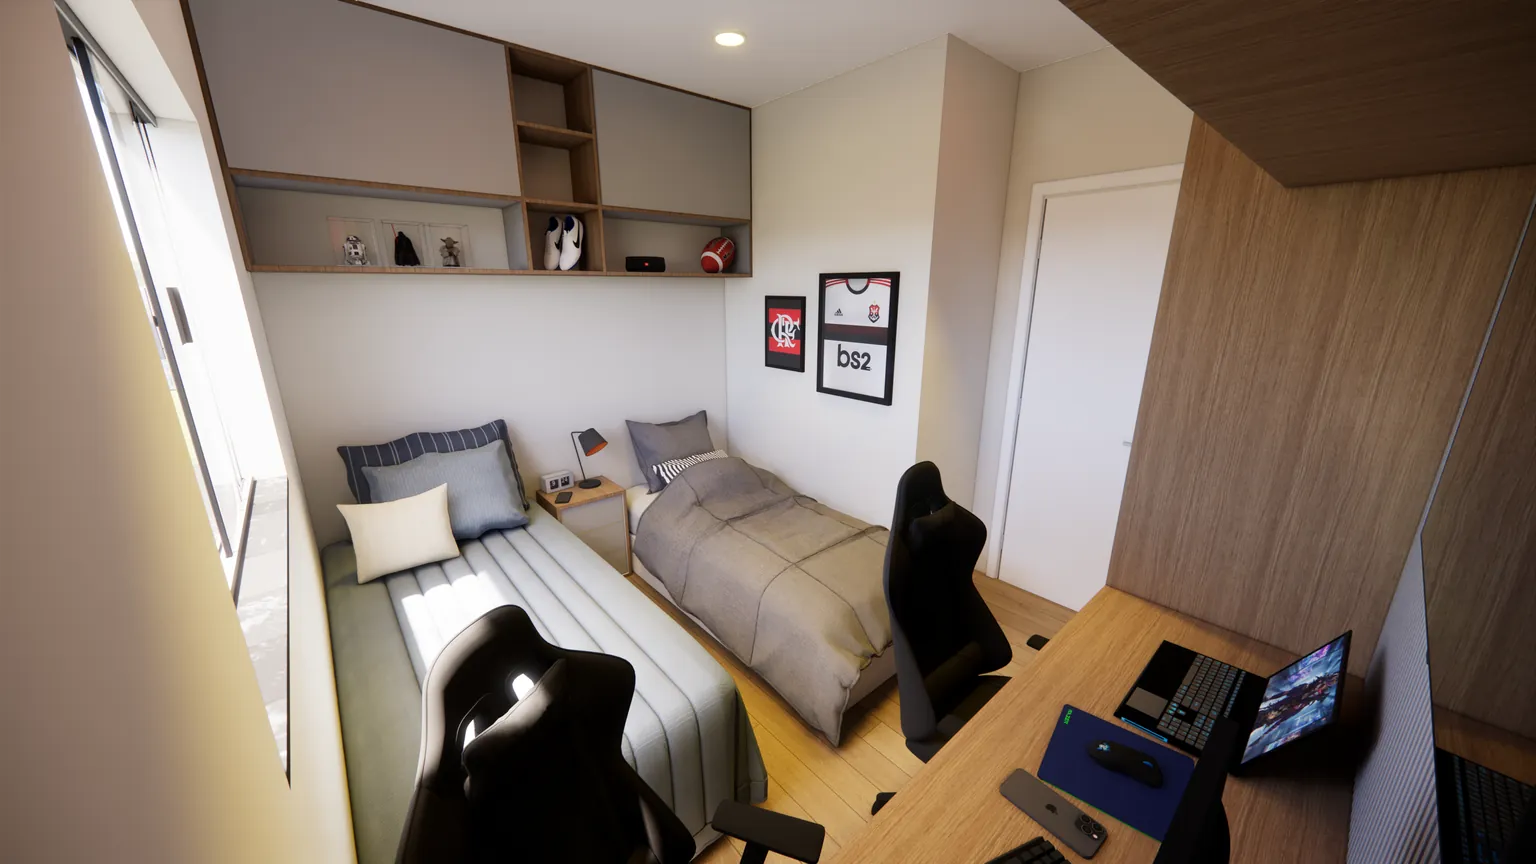
The layout fits two beds, a study area and storage, ensuring function without compromising comfort or circulation. The furniture includes a wardrobe, a bookcase, a study desk and wall cabinets, making better use of the walls and freeing up floor space.
A mix of open niches and closed modules lets the boys organize everyday things and display personal and decorative items. The study area is built into the furniture, creating a proper spot for reading, homework and the computer.
Design × built
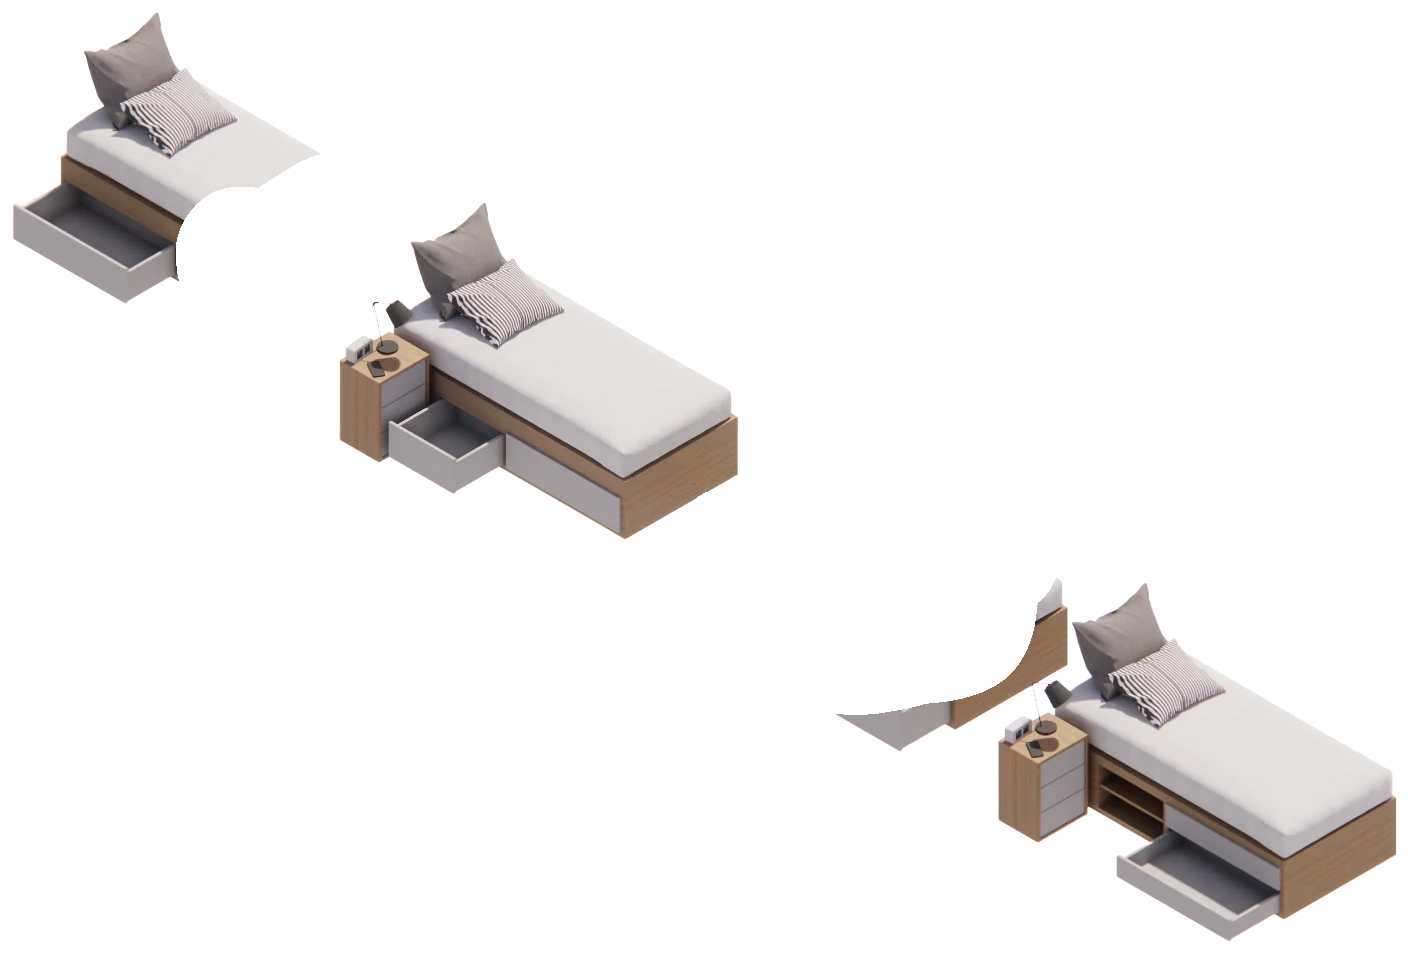
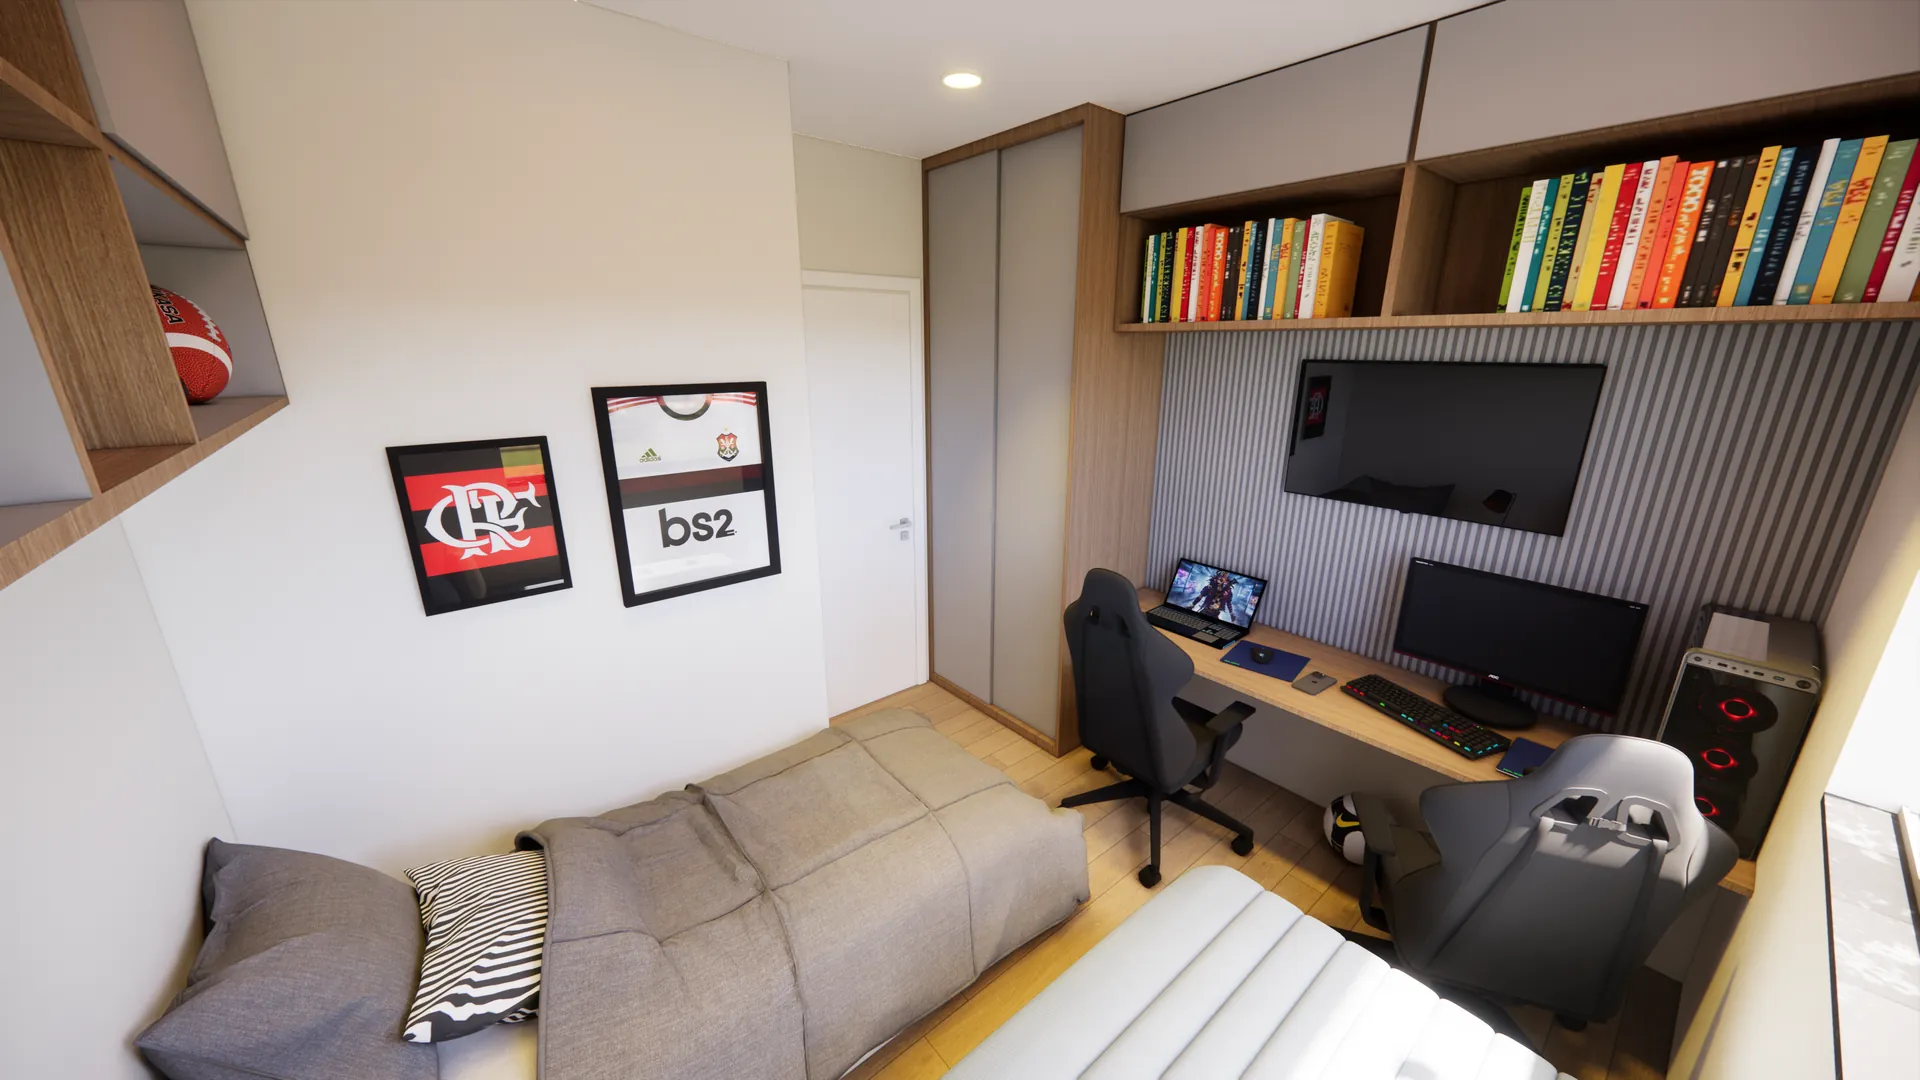
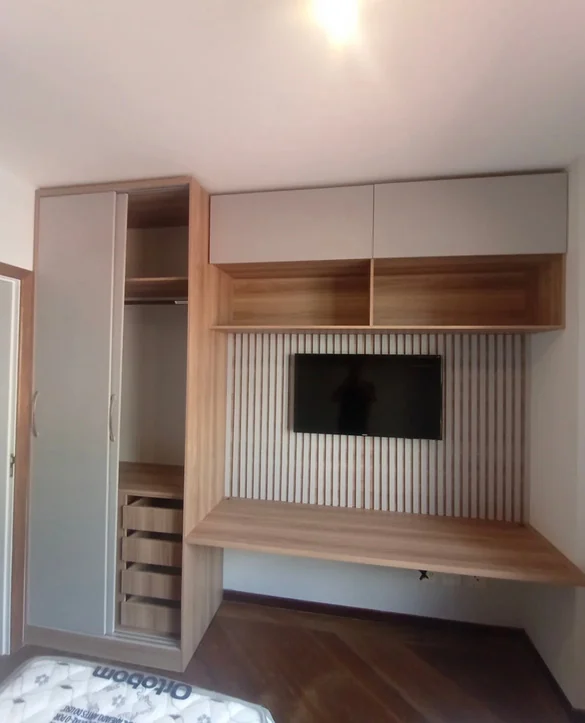
View 01The same room, twice: first in the render, then built.
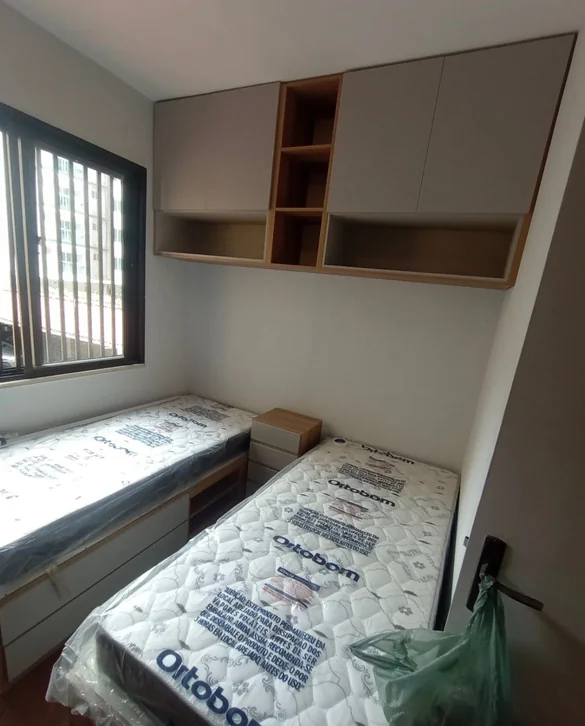
Joinery
View 02The joinery was defined in conversations and meetings with the client, to find the best way to meet the boys' expectations.
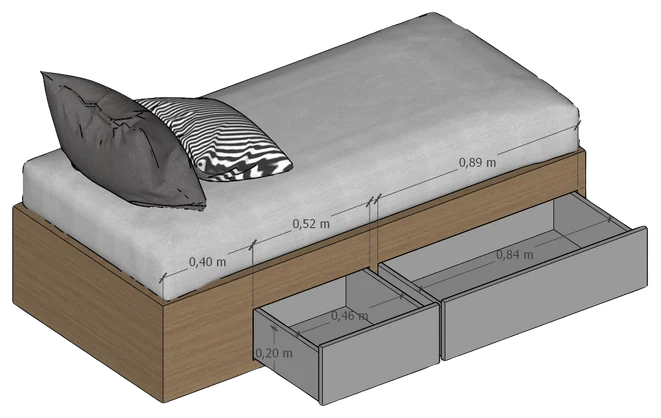
Together we solved the room's space problems: the wardrobe behind the door made room for the computer desk and the TV panel. The beds got roomy drawers for everyday needs, and the upper modules hold the famous extra “mess” and things used less often.
In the end, the room turned out cozy, functional, practical and beautiful.
Joinery details
View 03