Scene 01
Pub
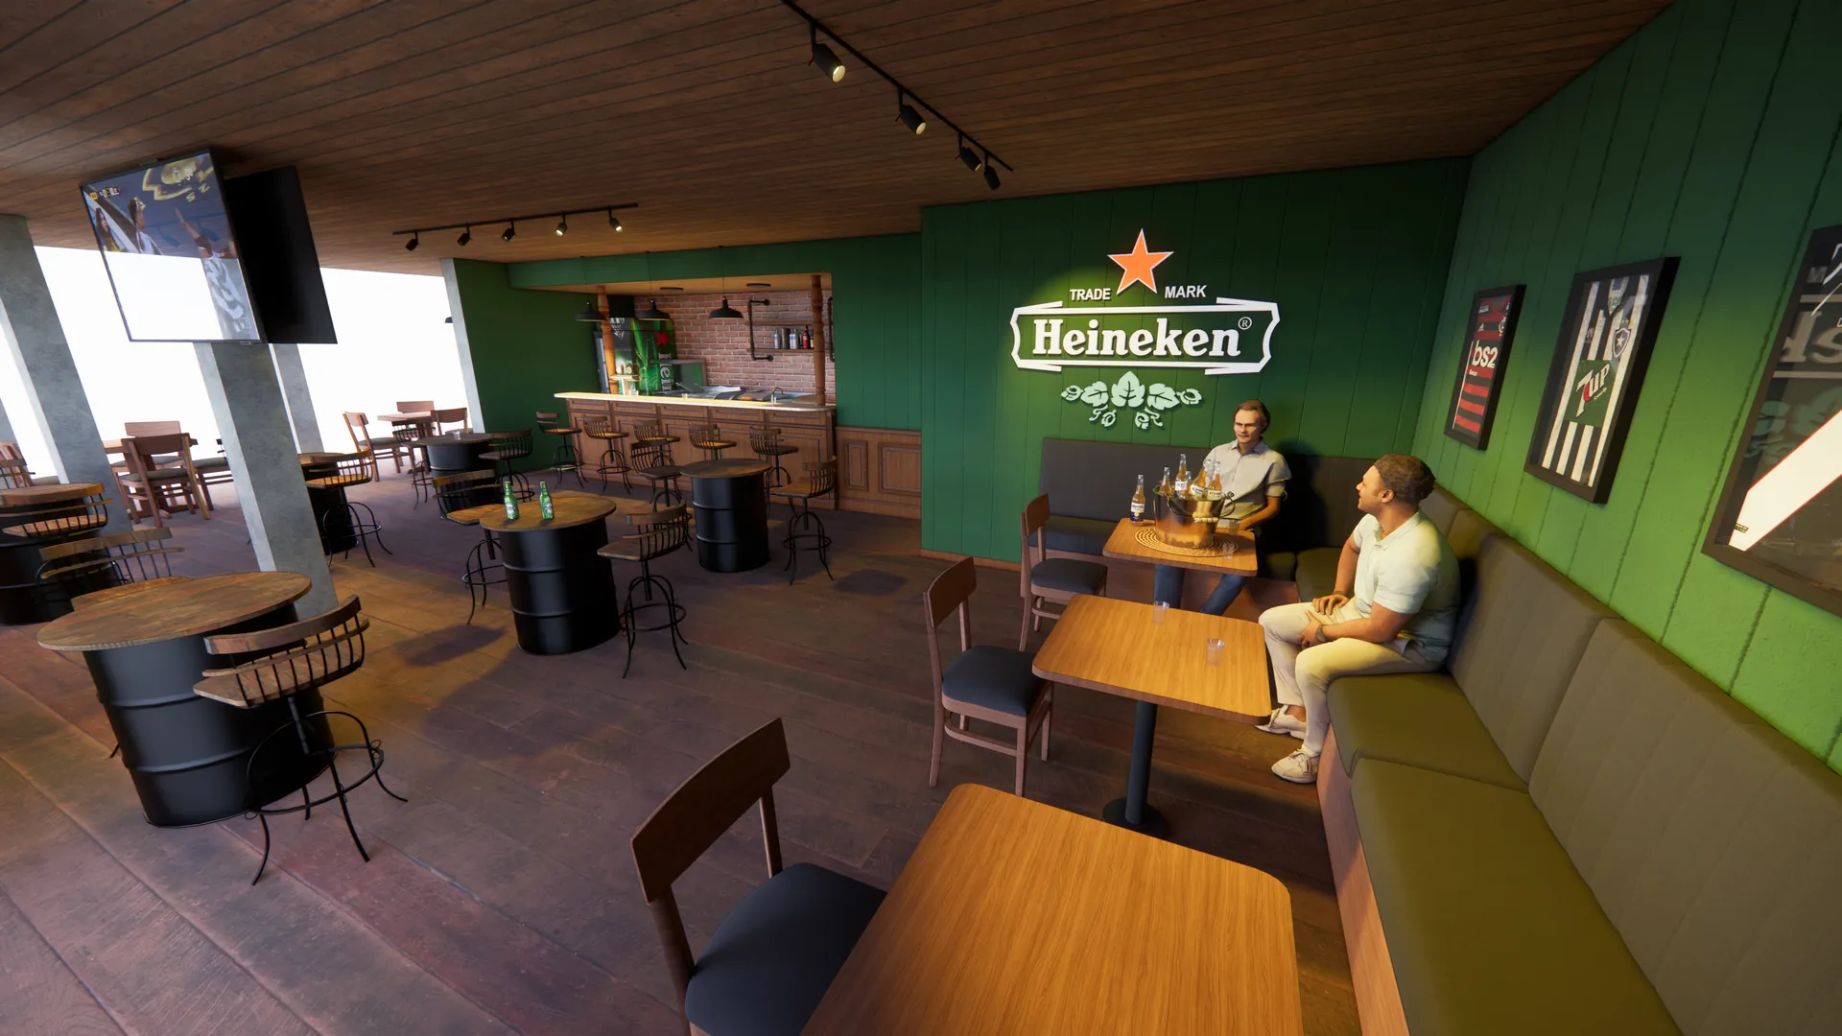
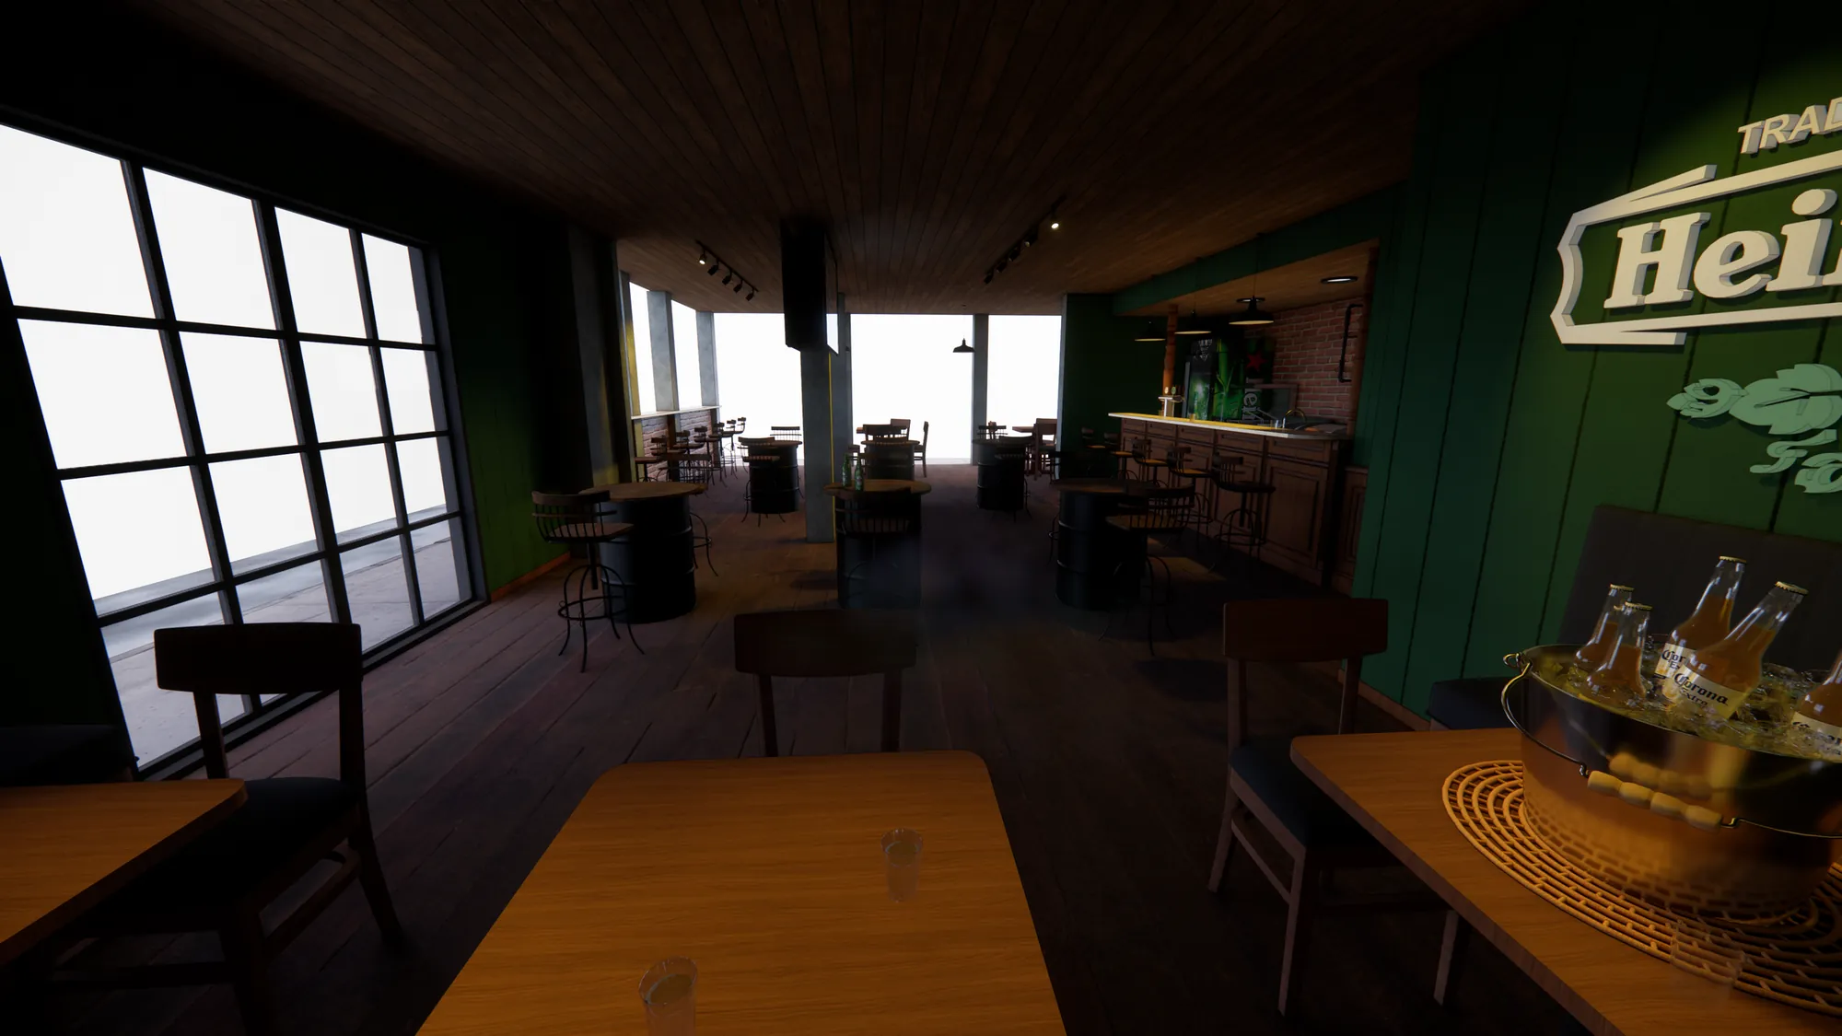
Making time slow down: low light, wood and reclaimed brick for conversations that last two to five hours.
Scene 01
Making time slow down: low light, wood and reclaimed brick for conversations that last two to five hours.
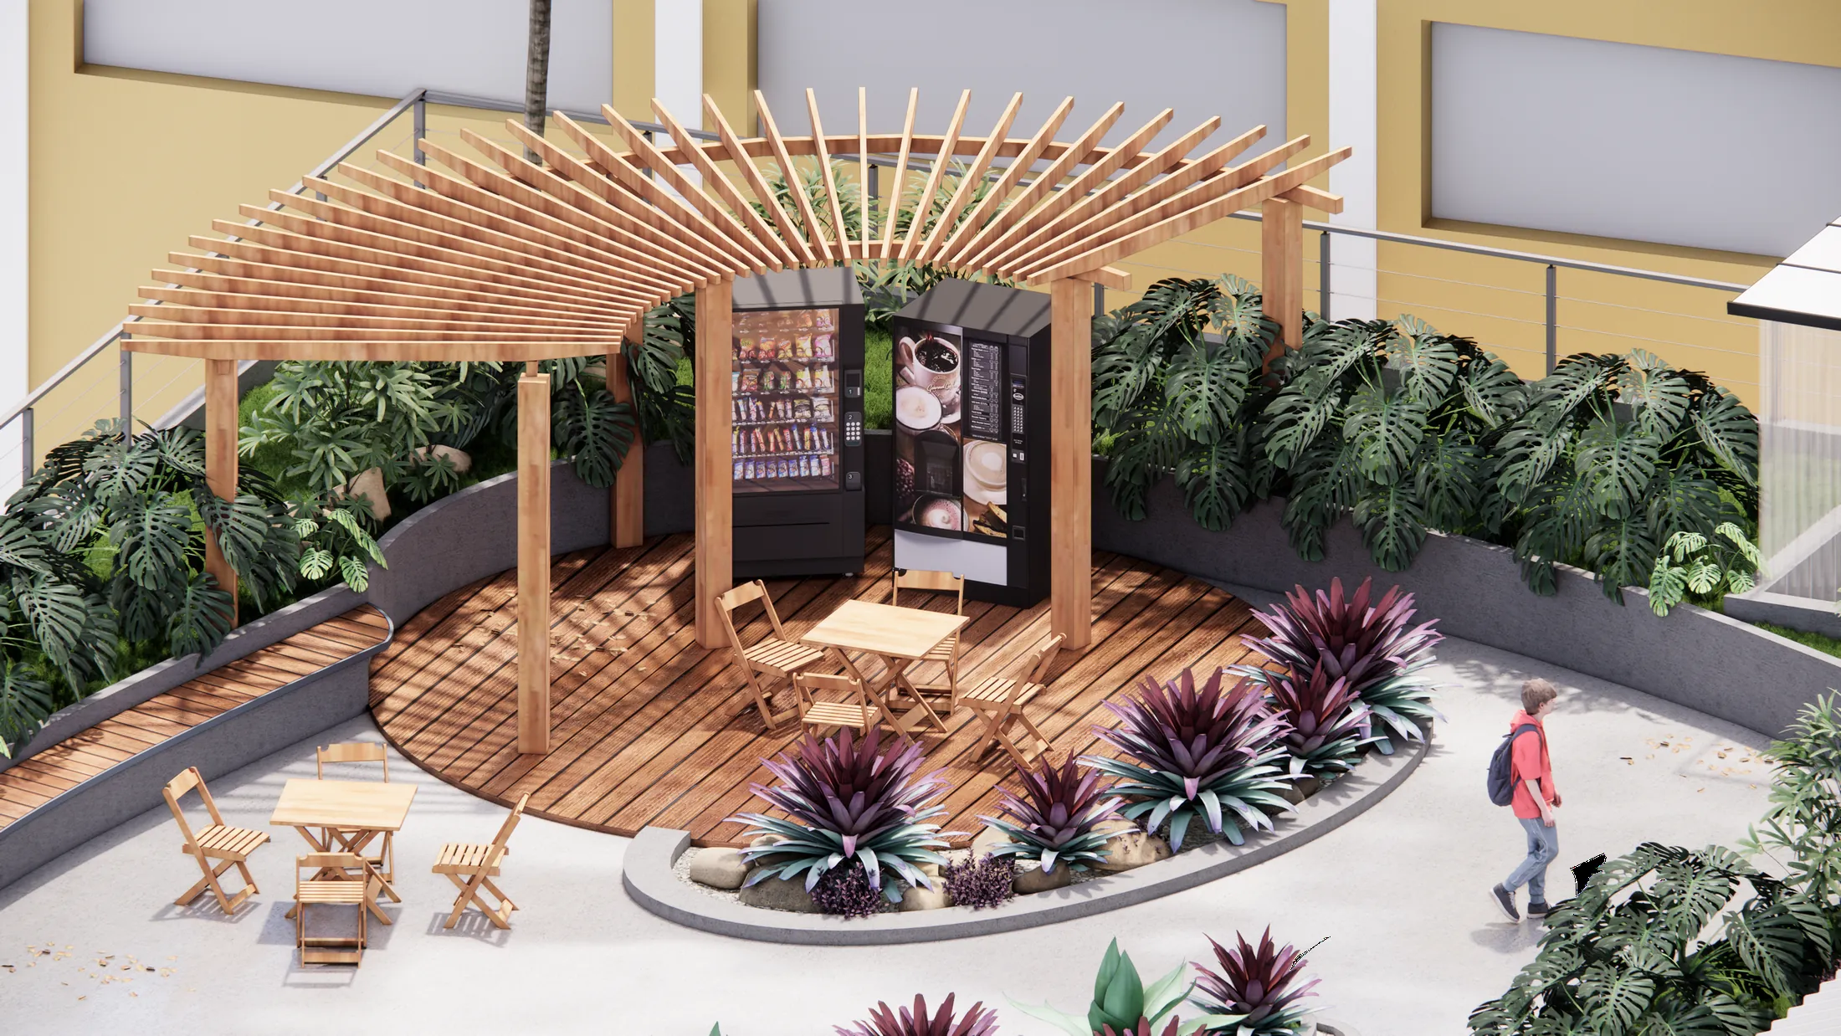
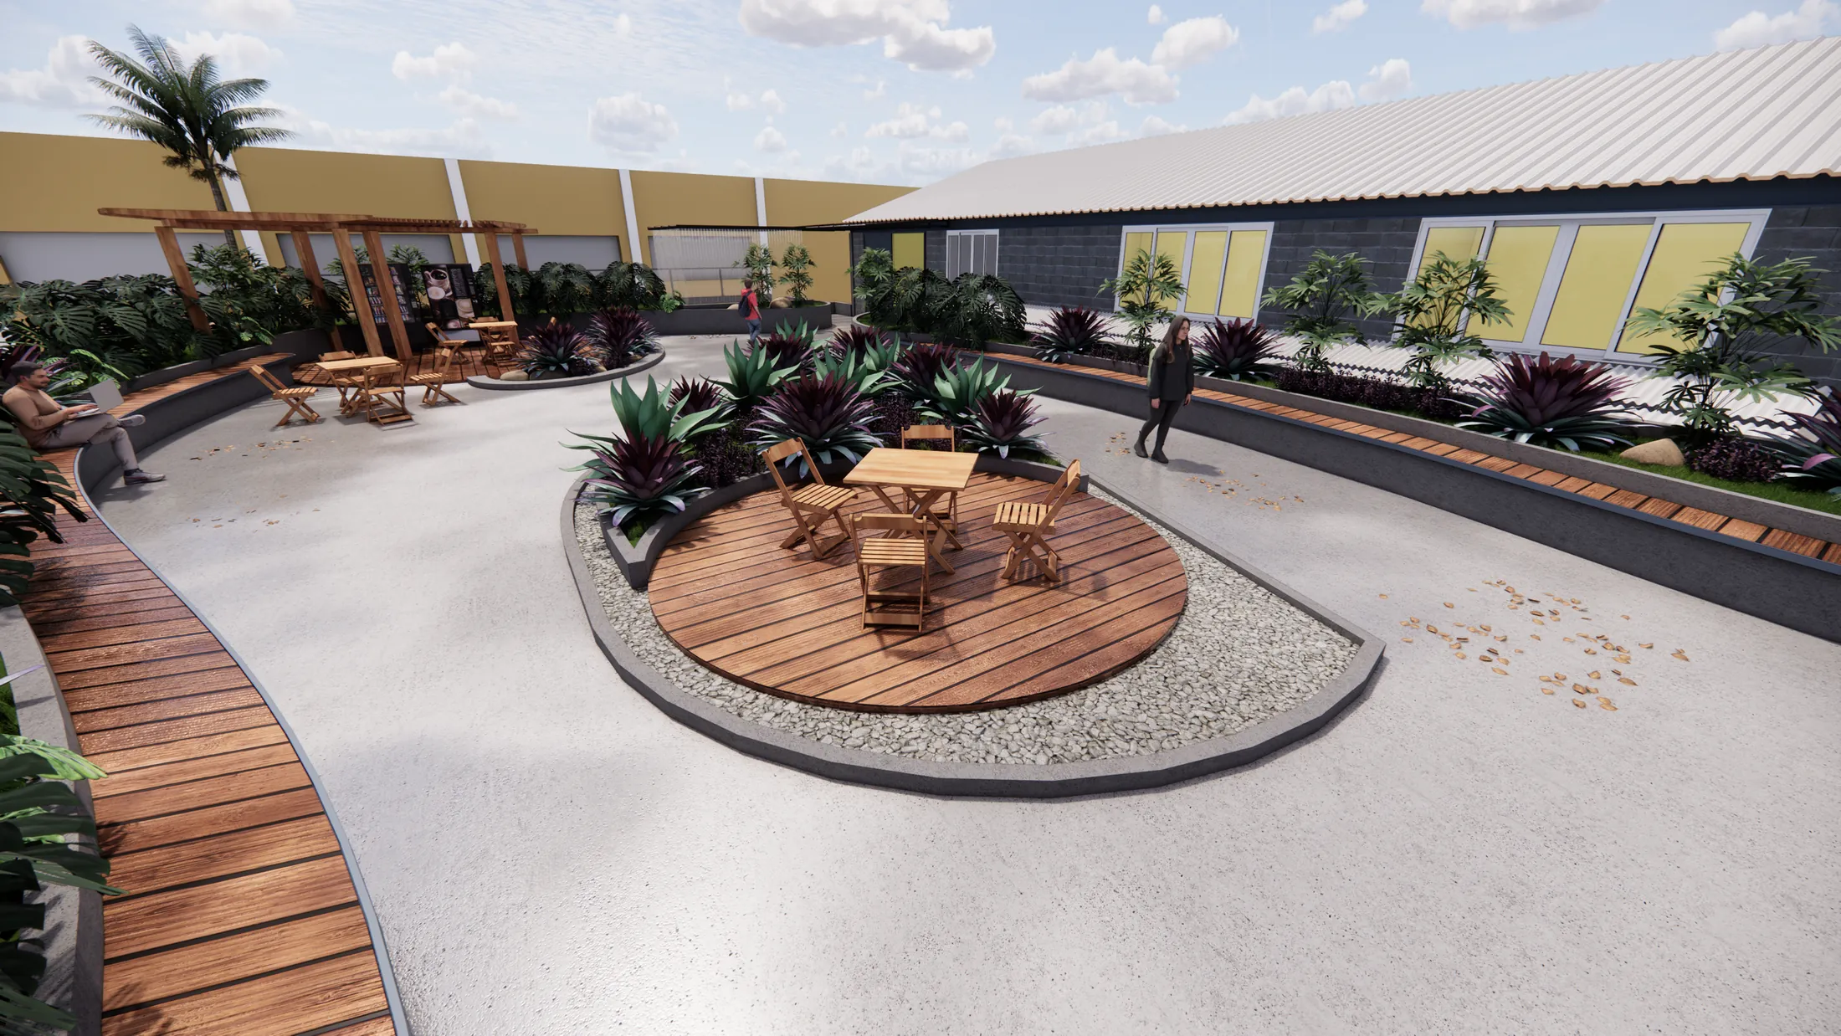
Scene 02
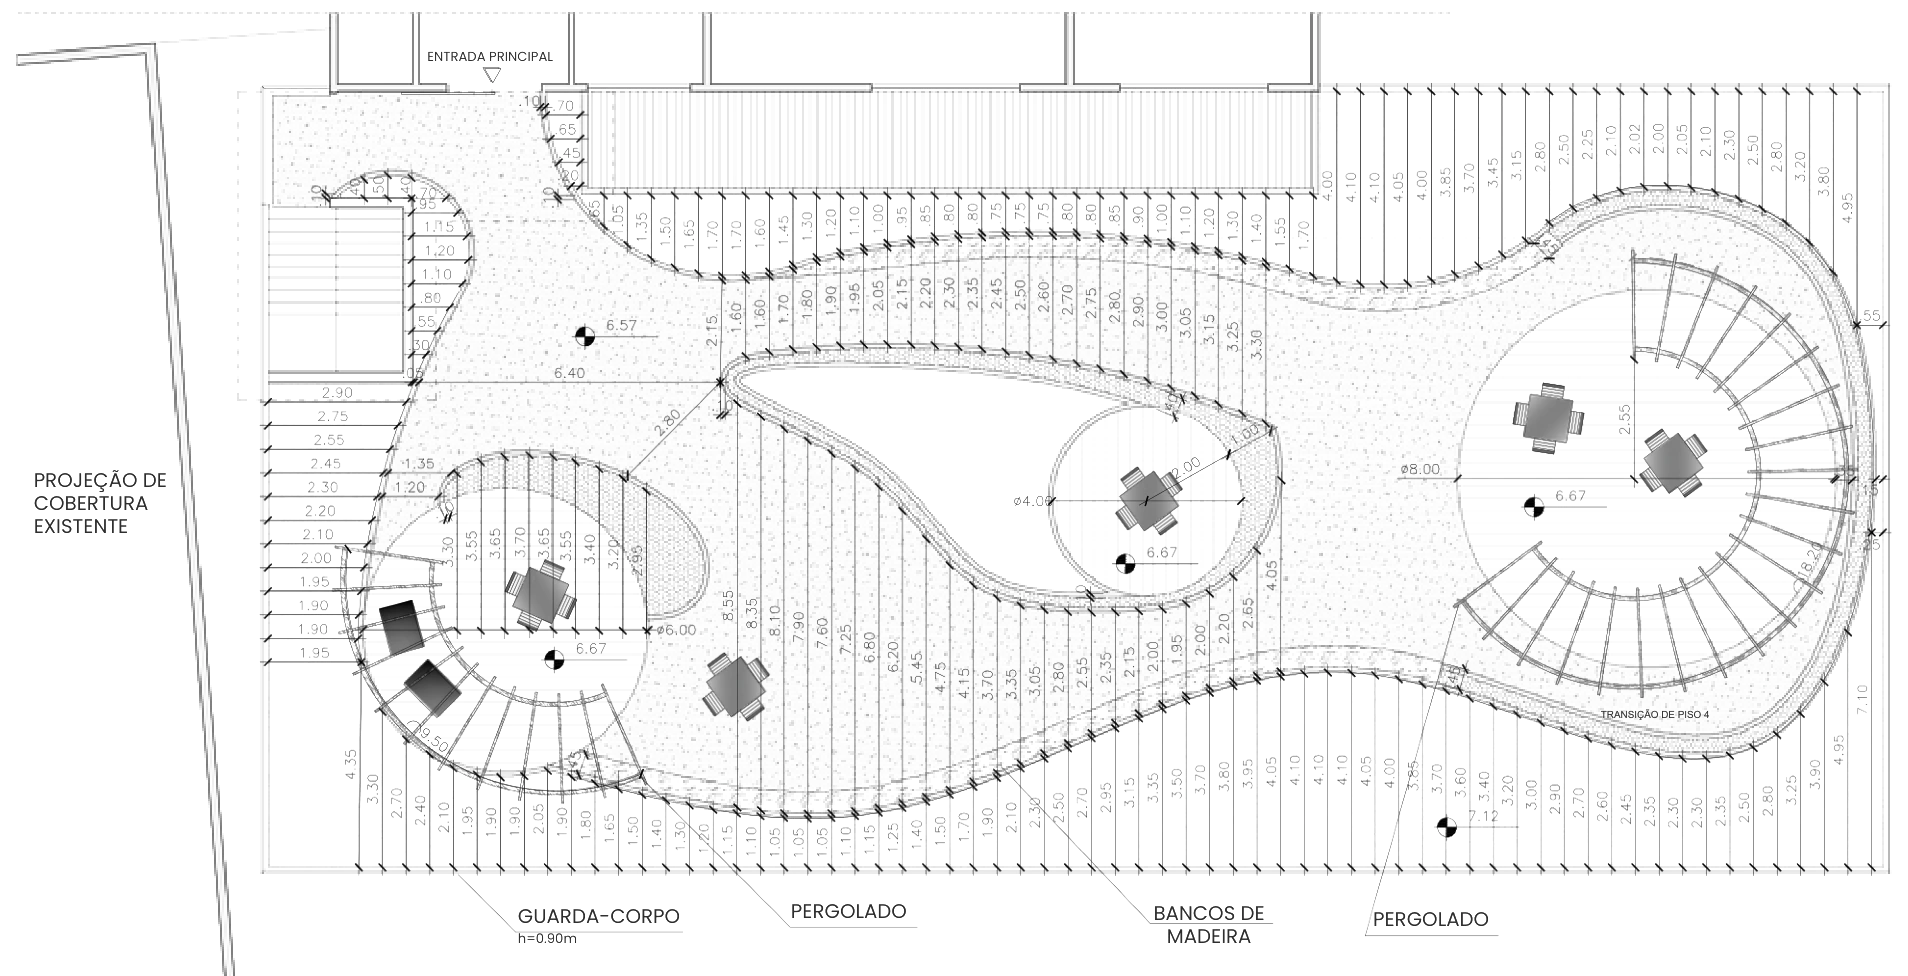
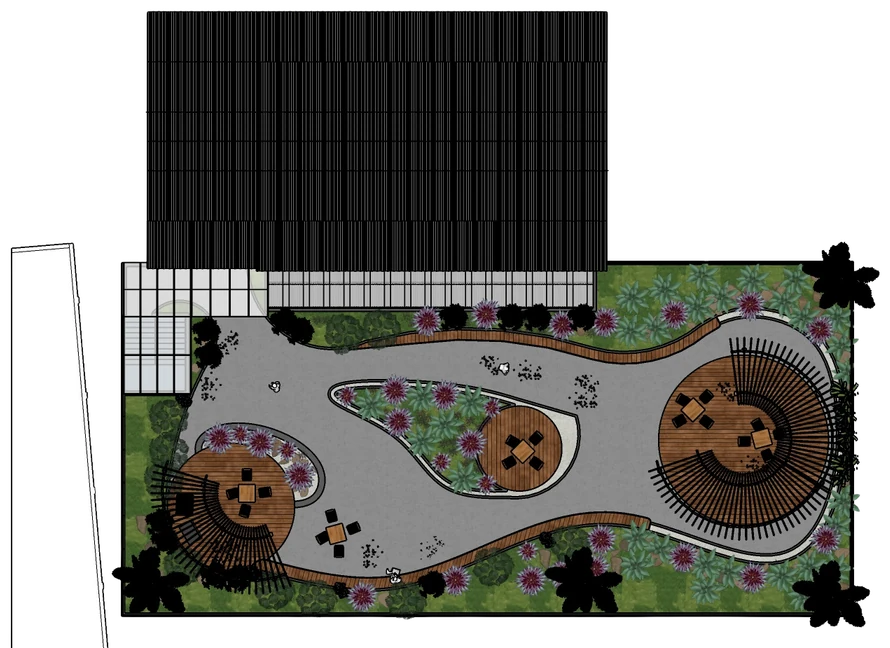
Turning the roof into a place to stay: the radial pergola casts shade and organizes decks and planters around the green.
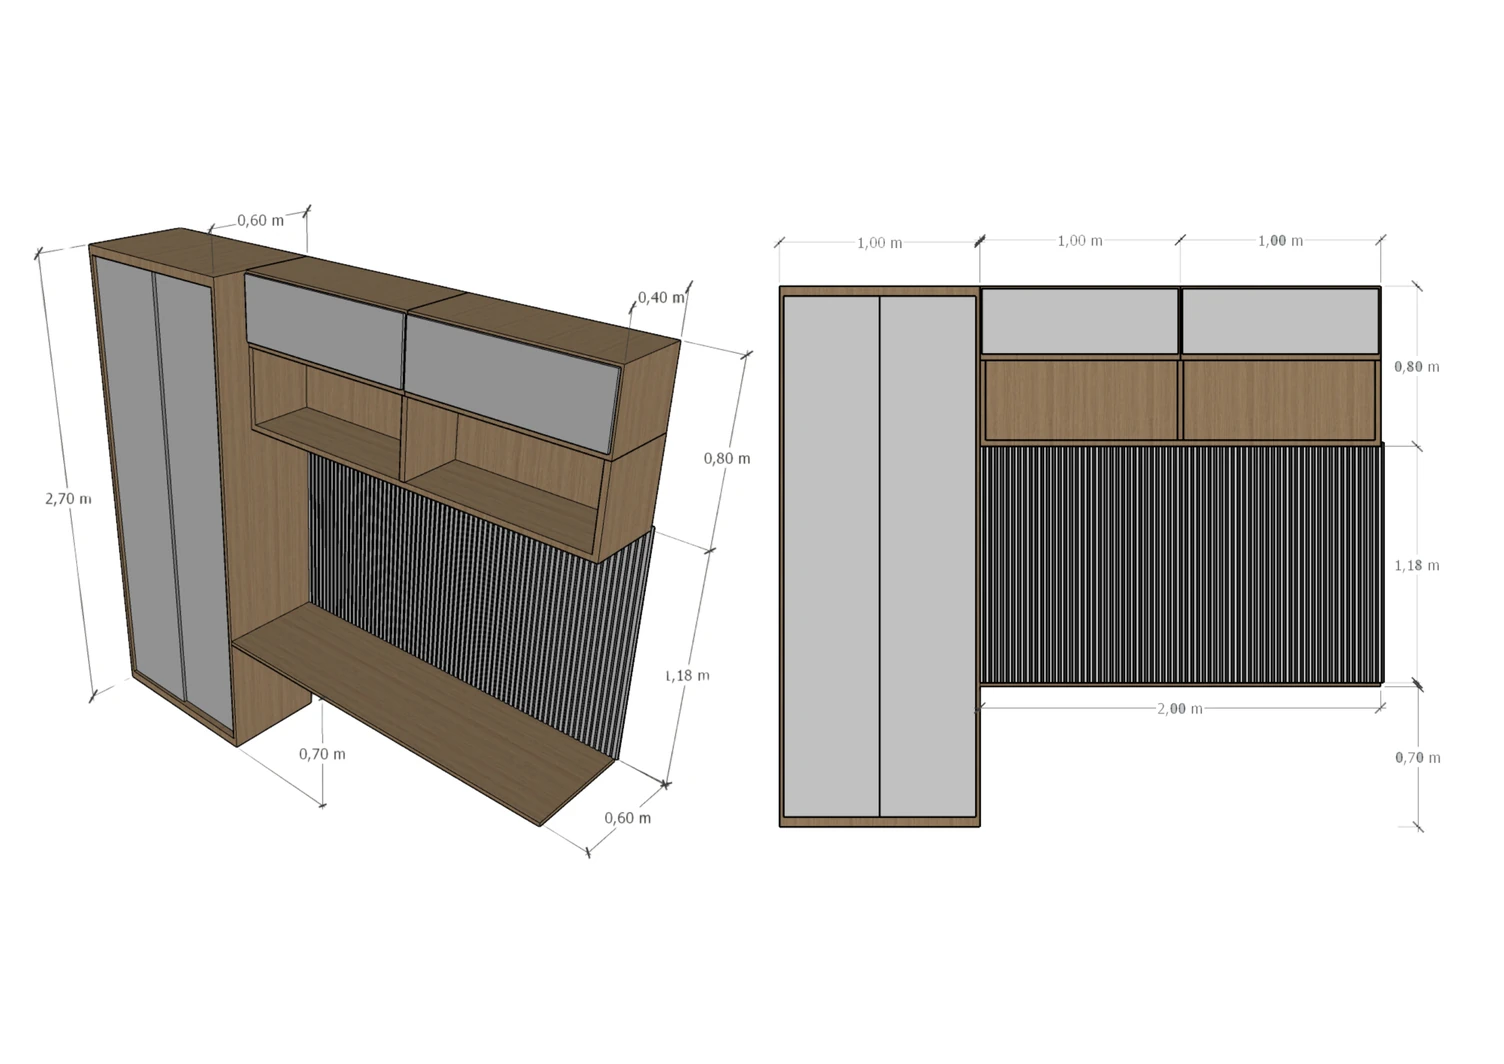
Scene 03
Two brothers, one room: joinery solves the space, and the wardrobe behind the door frees up room to study, play and store.
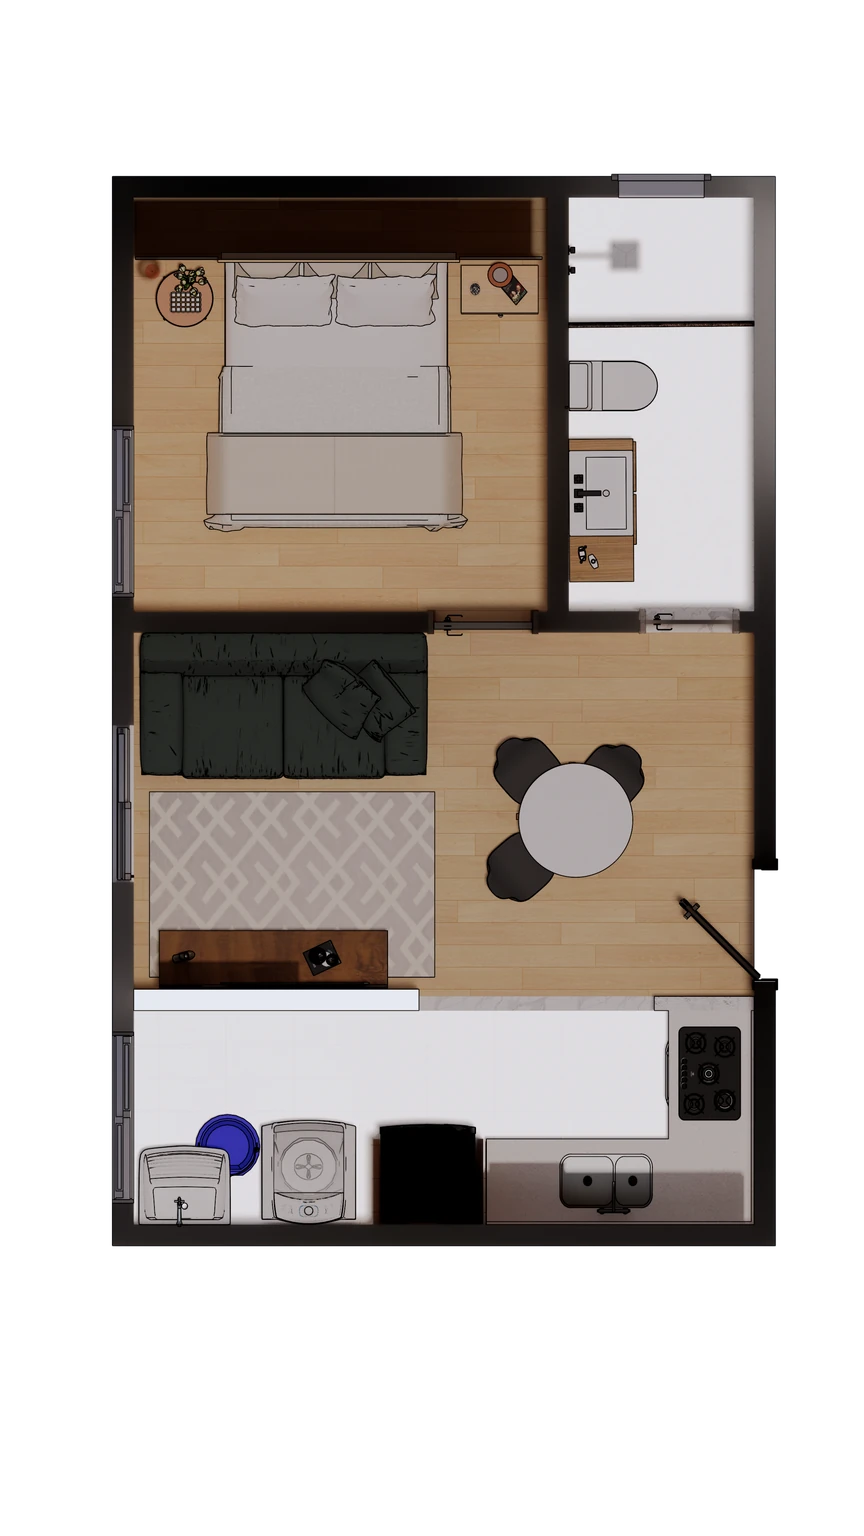
Scene 04
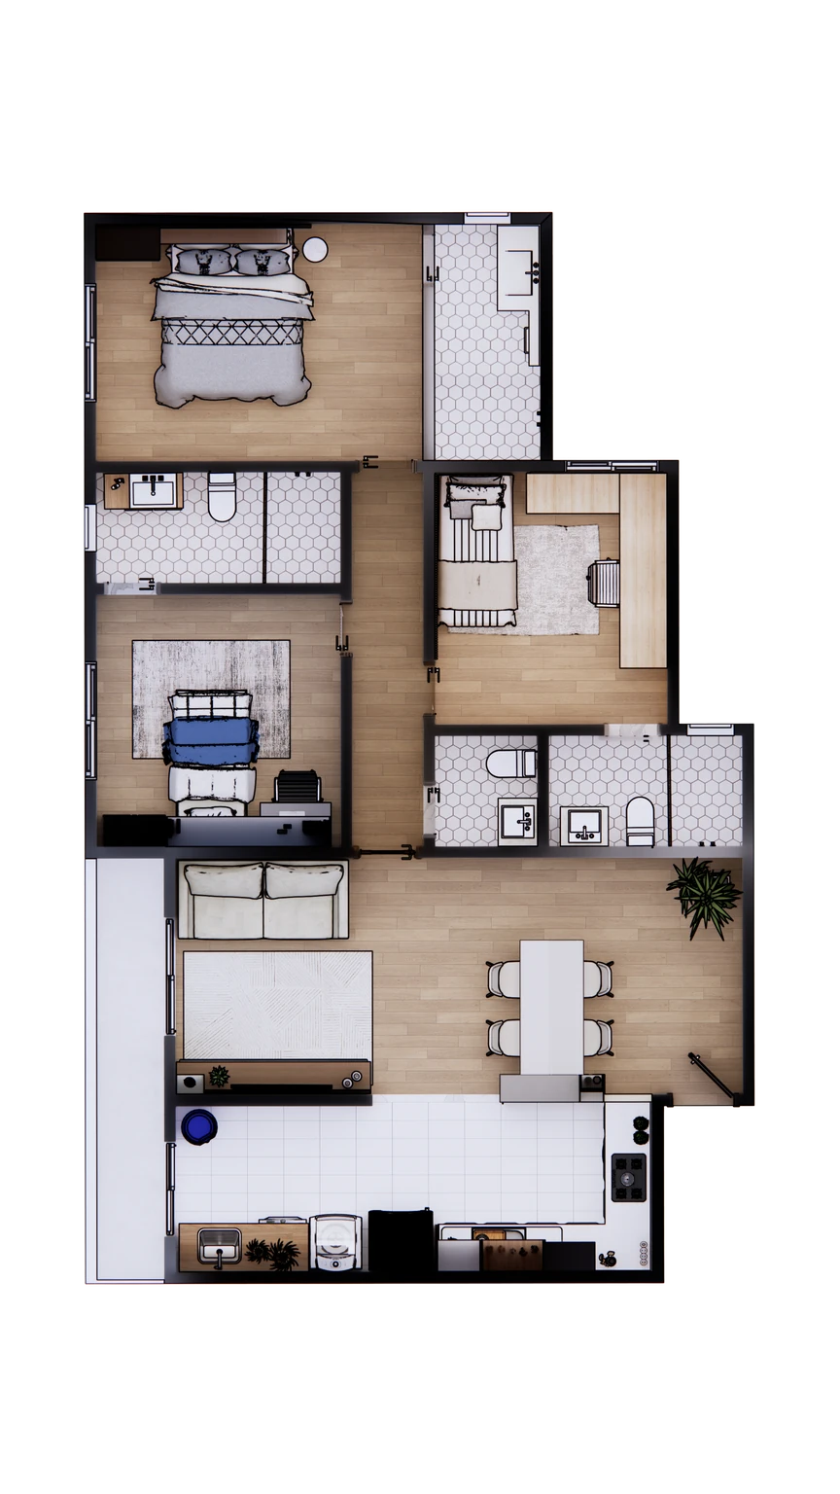
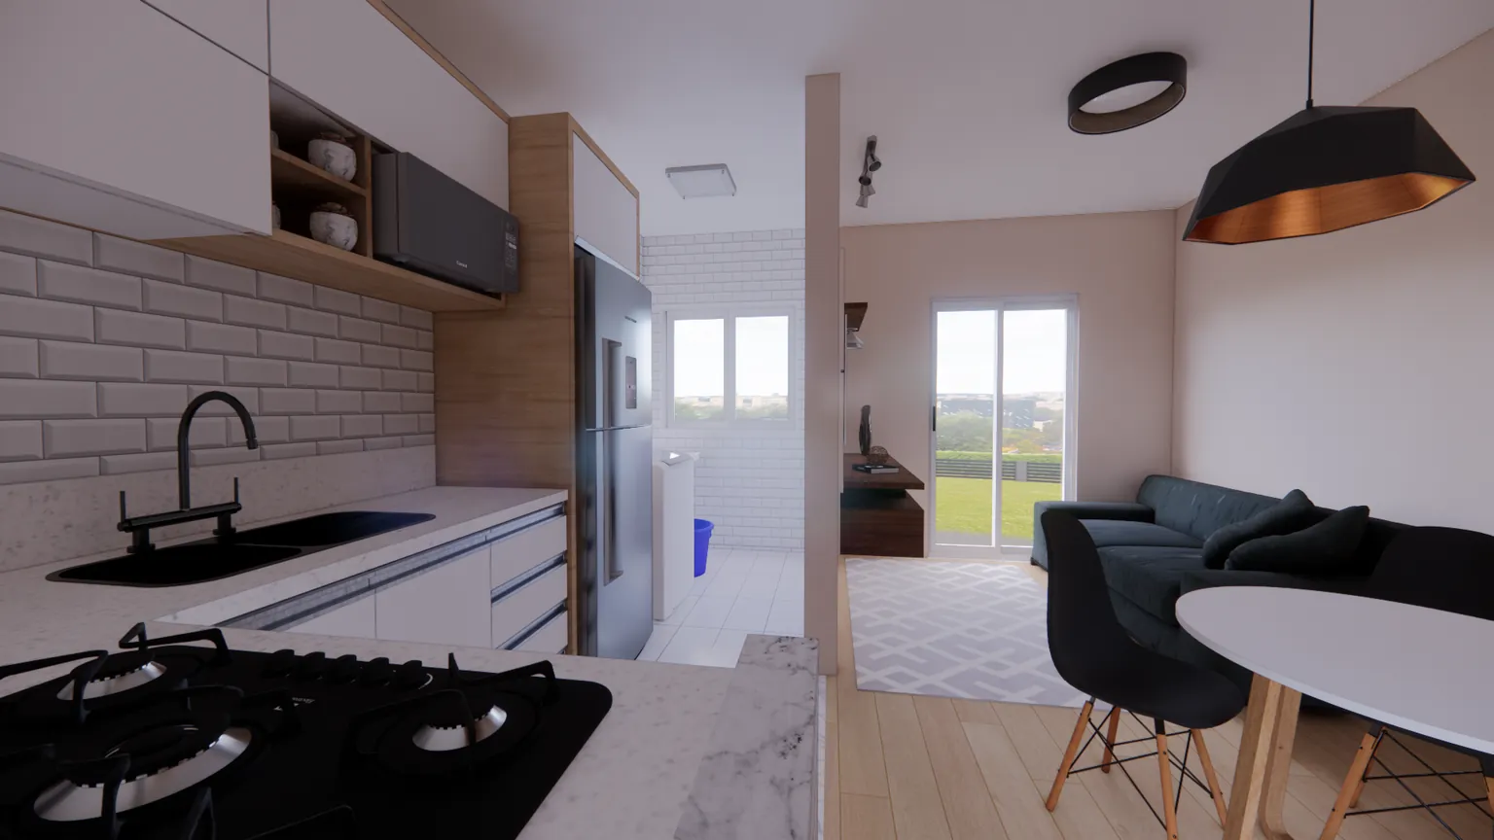
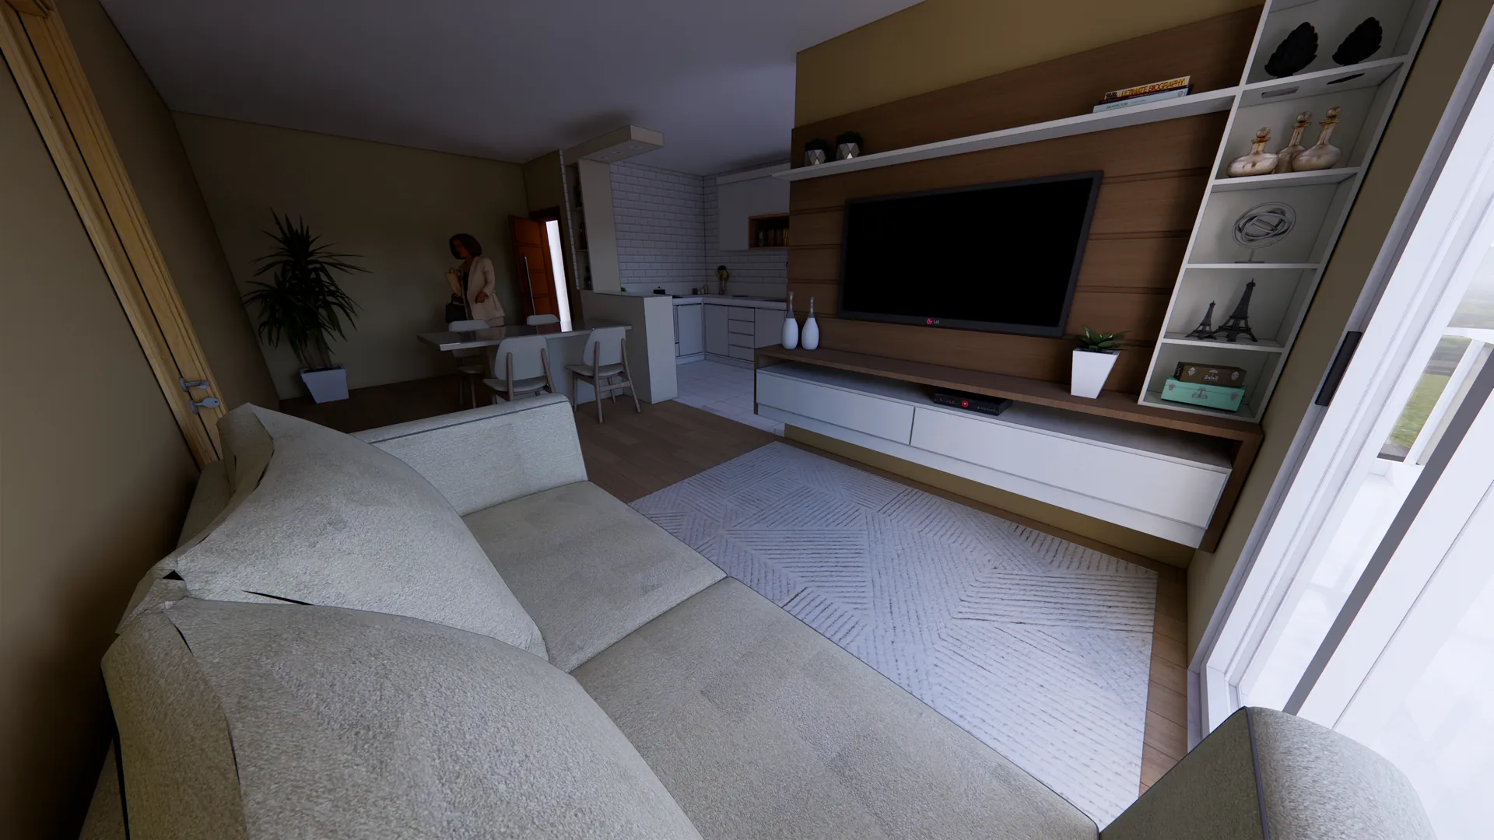
Functional plans for different families: integrated living, kitchen and dining so every square meter serves life together.
Portfolio · Architecture and Urban Planning · 2026
Contemporary architecture, made to be built.
Architect and urban planner in training at UCP, Brazil. Interiors, joinery, landscape and housing — from site survey to construction.
The projects, shot by shot
Scene 01 · Interiors · Commercial
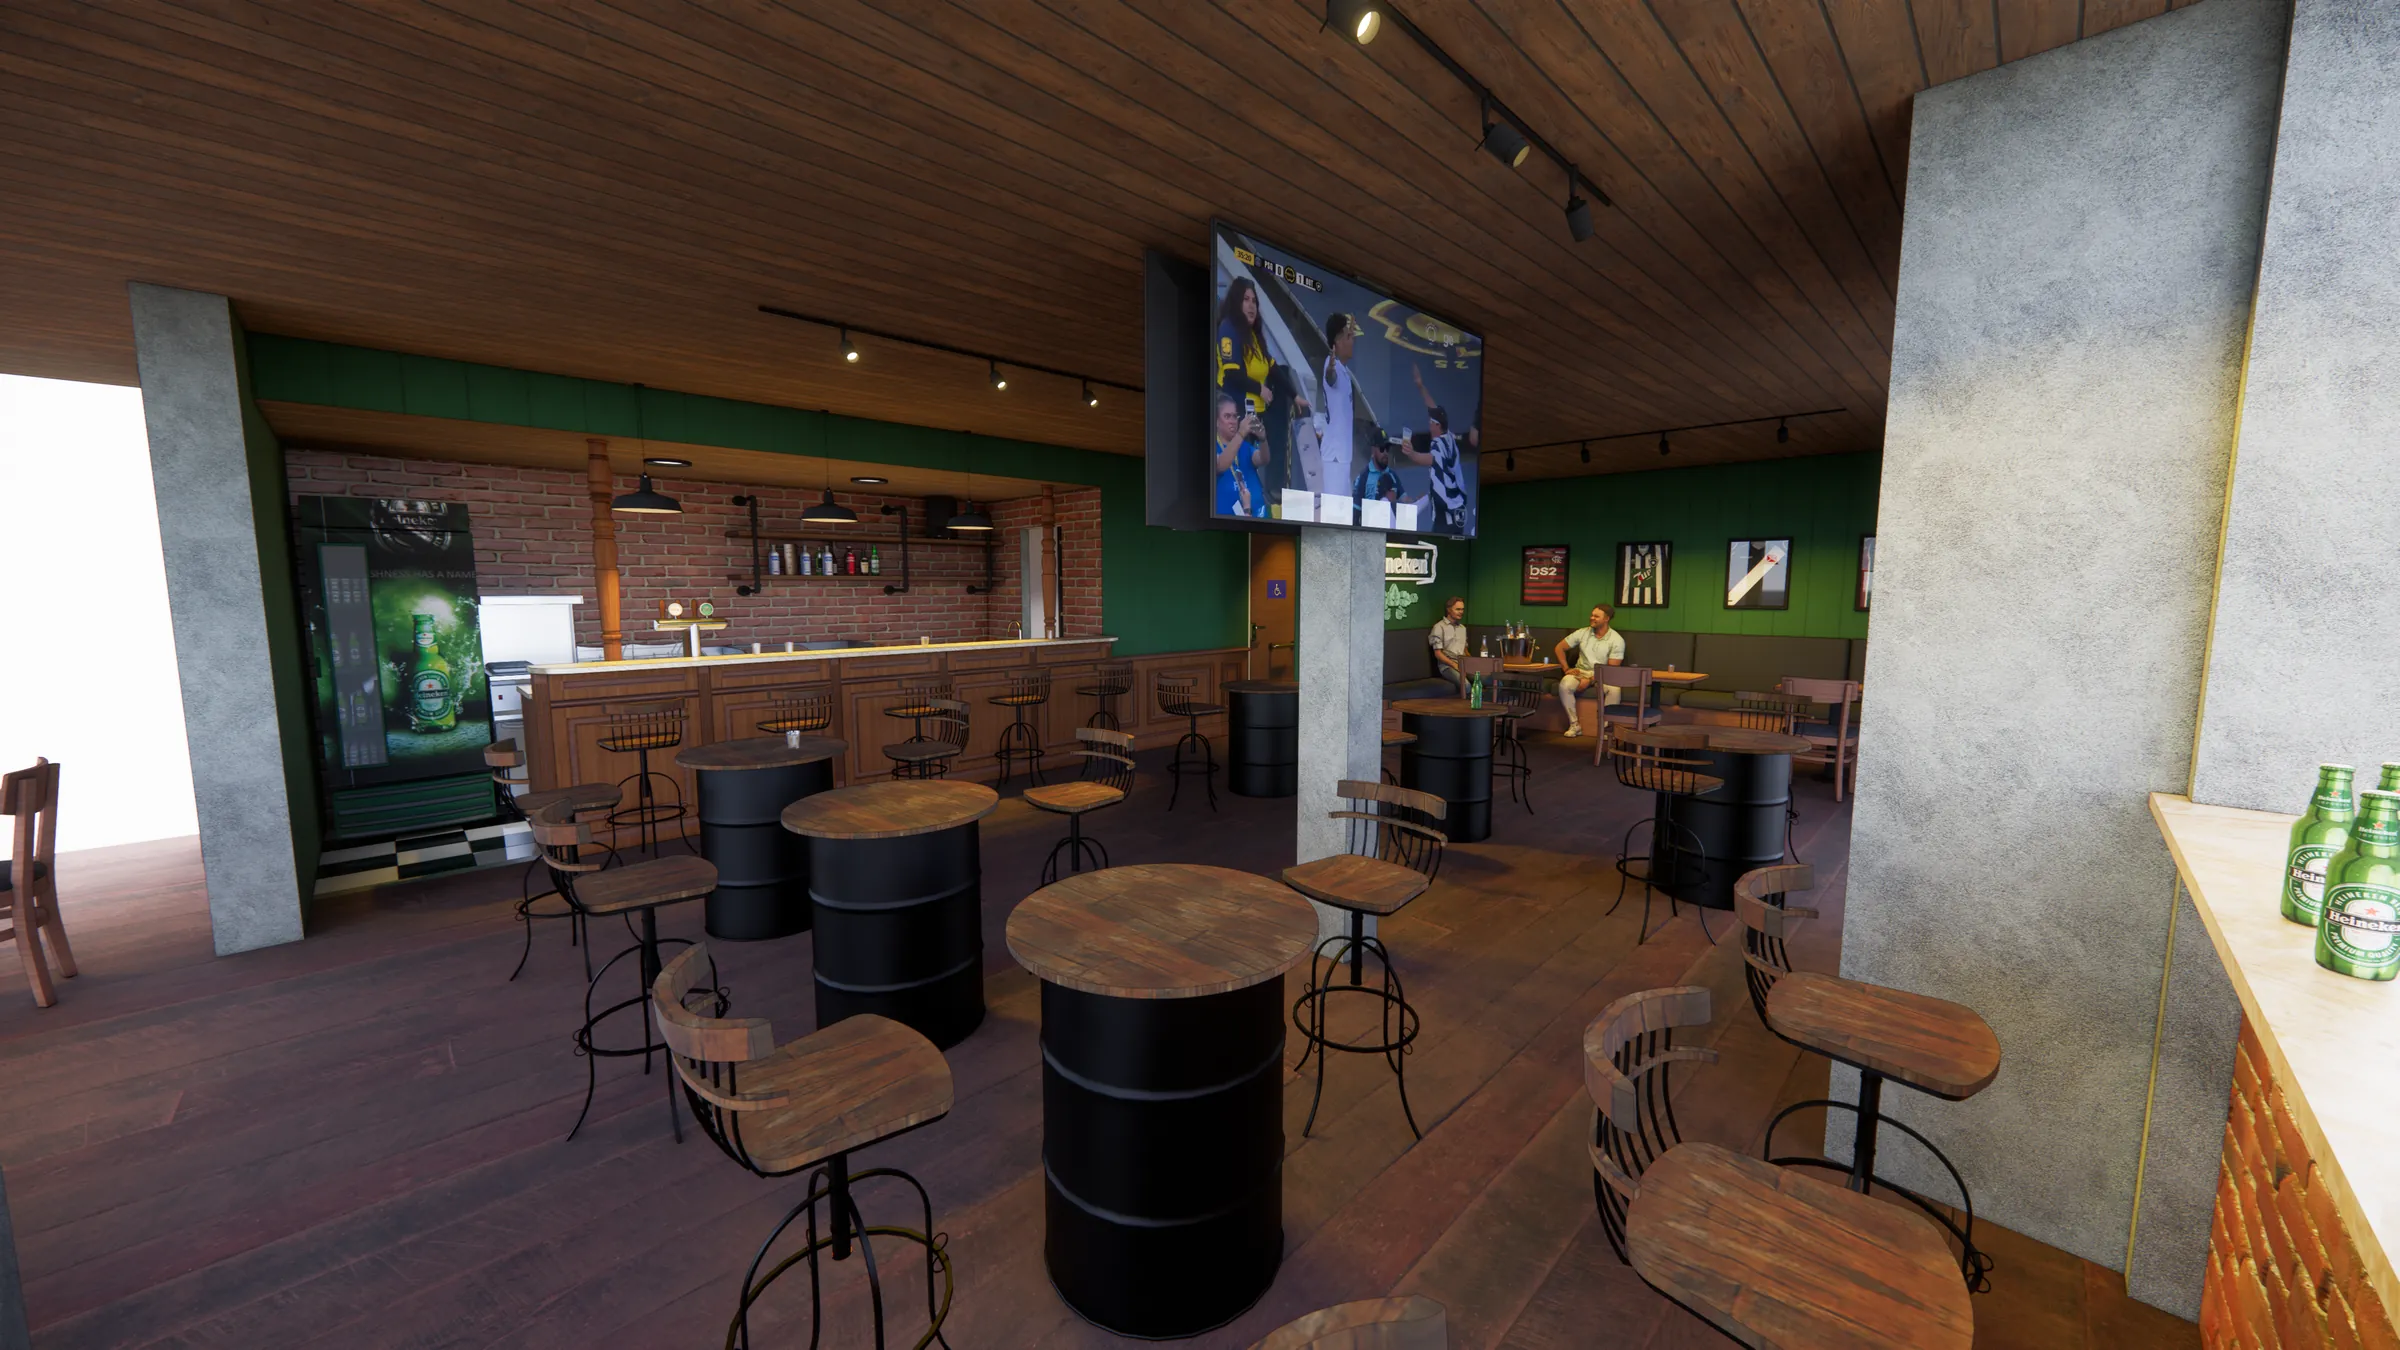
Making time slow down: low light, wood and reclaimed brick for conversations that last two to five hours.
A social space inspired by traditional English pubs: wood, reclaimed brick, low light and long conversations.
See the full project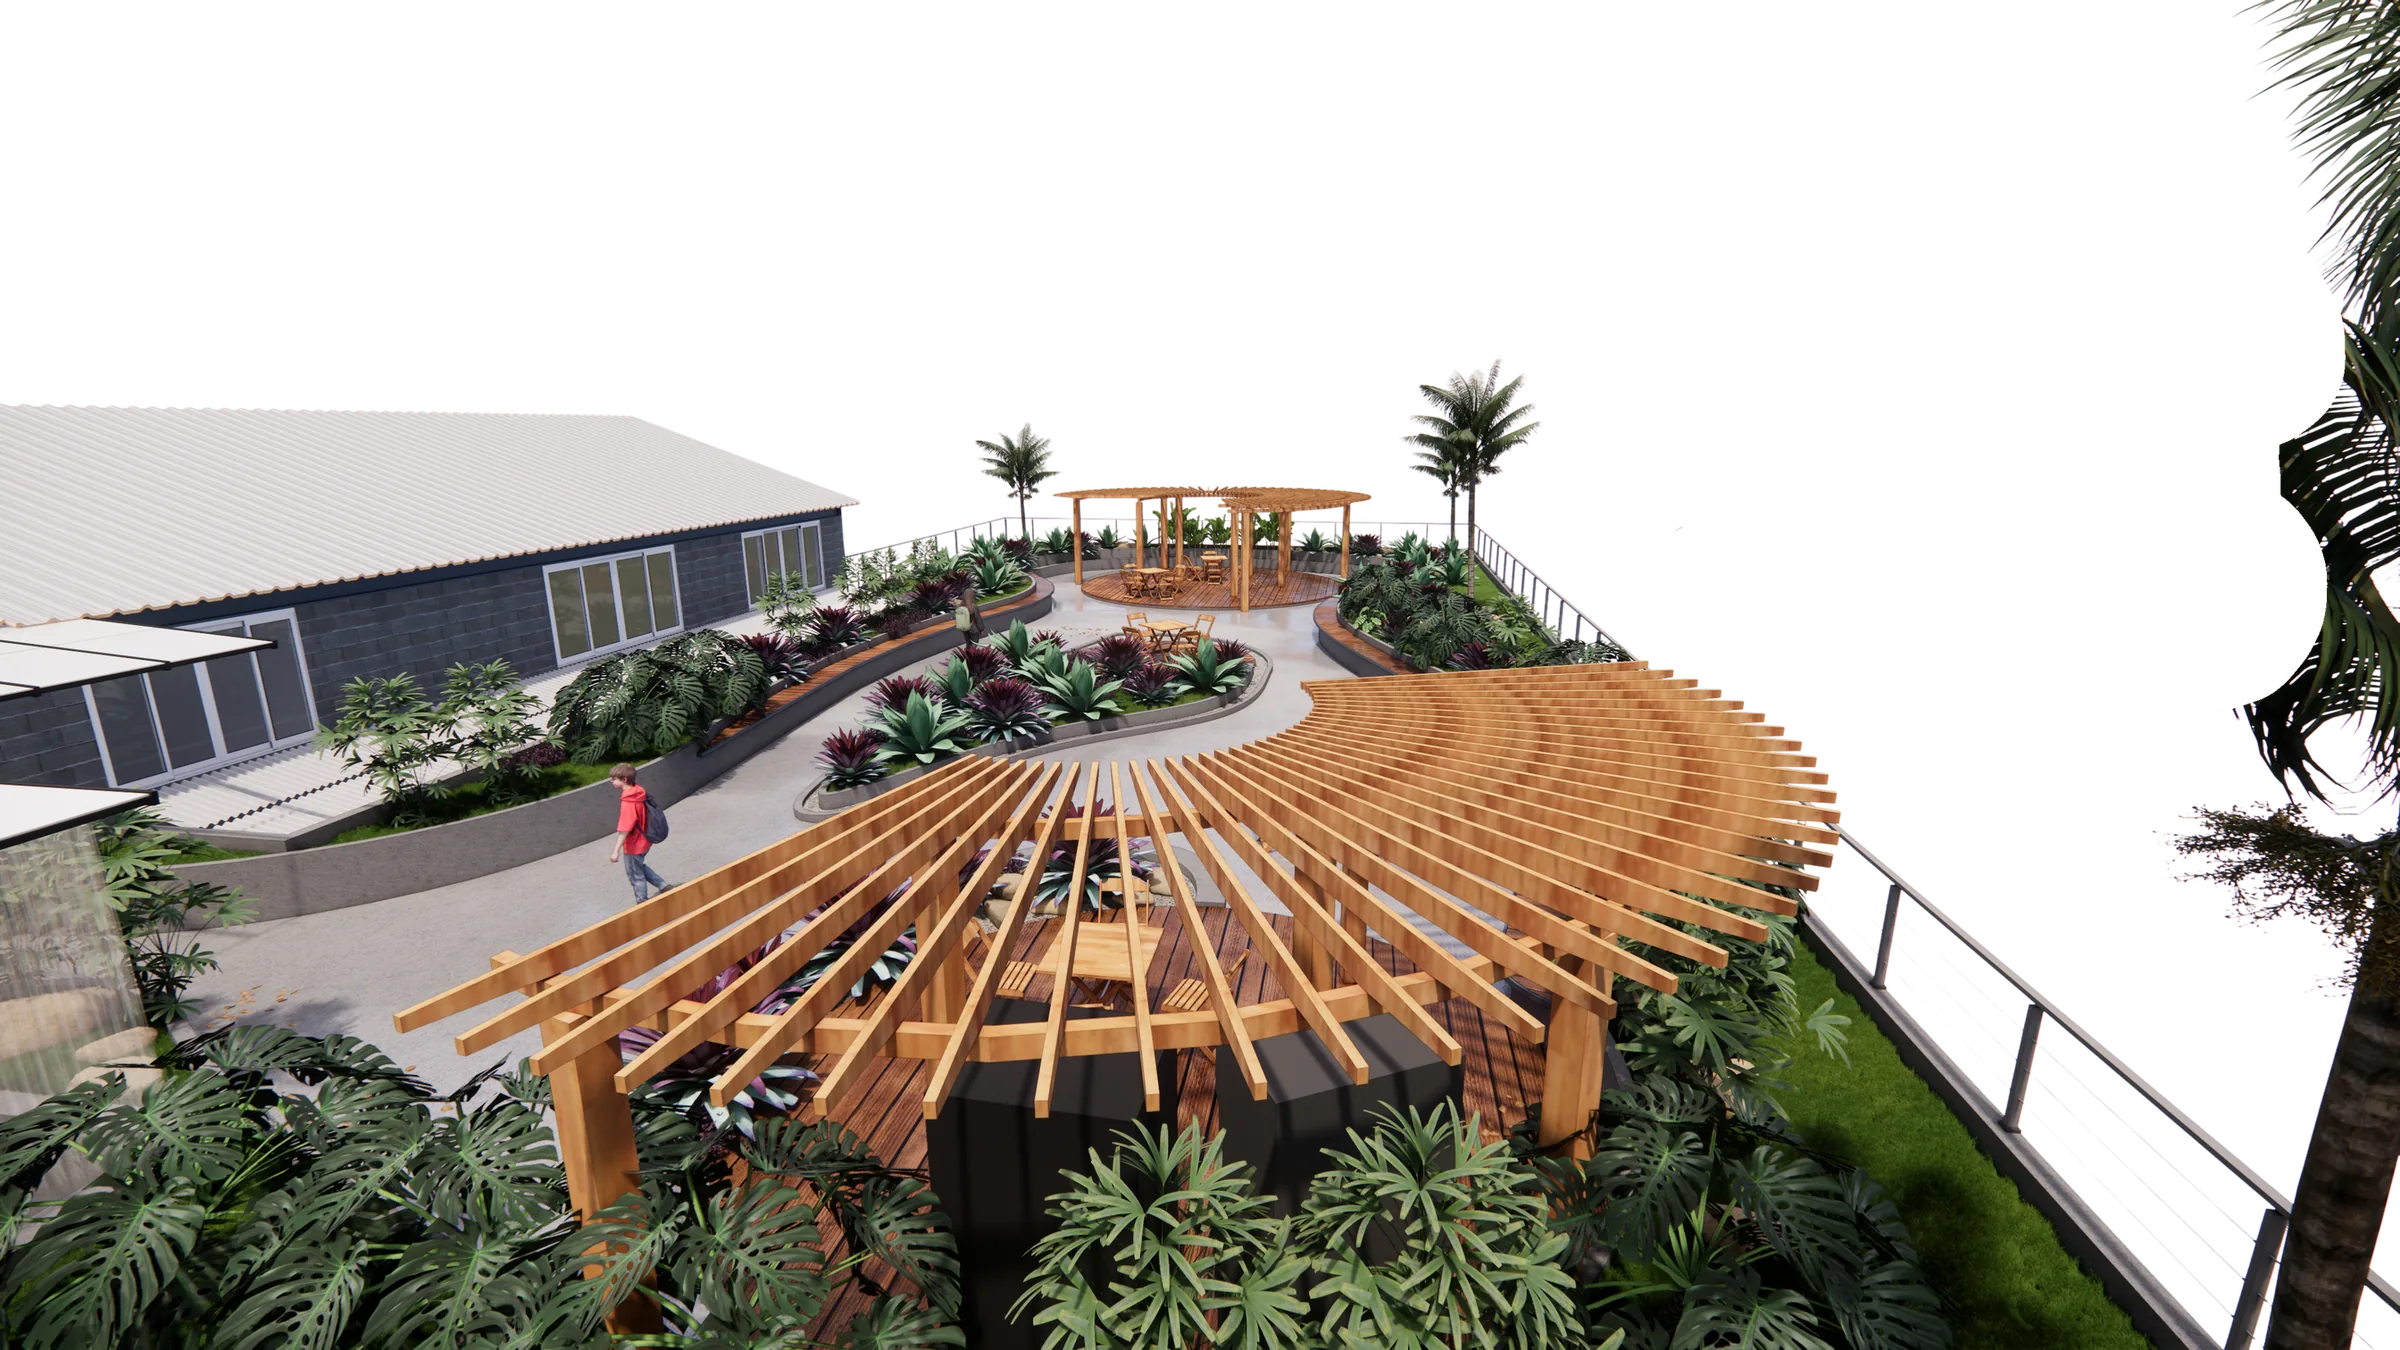
Scene 02 · Landscape · Green roof
Turning the roof into a place to stay: the radial pergola casts shade and organizes decks and planters around the green.
A roof turned into a garden to linger in: planting, decks, timber pergolas and seating areas.
See the full project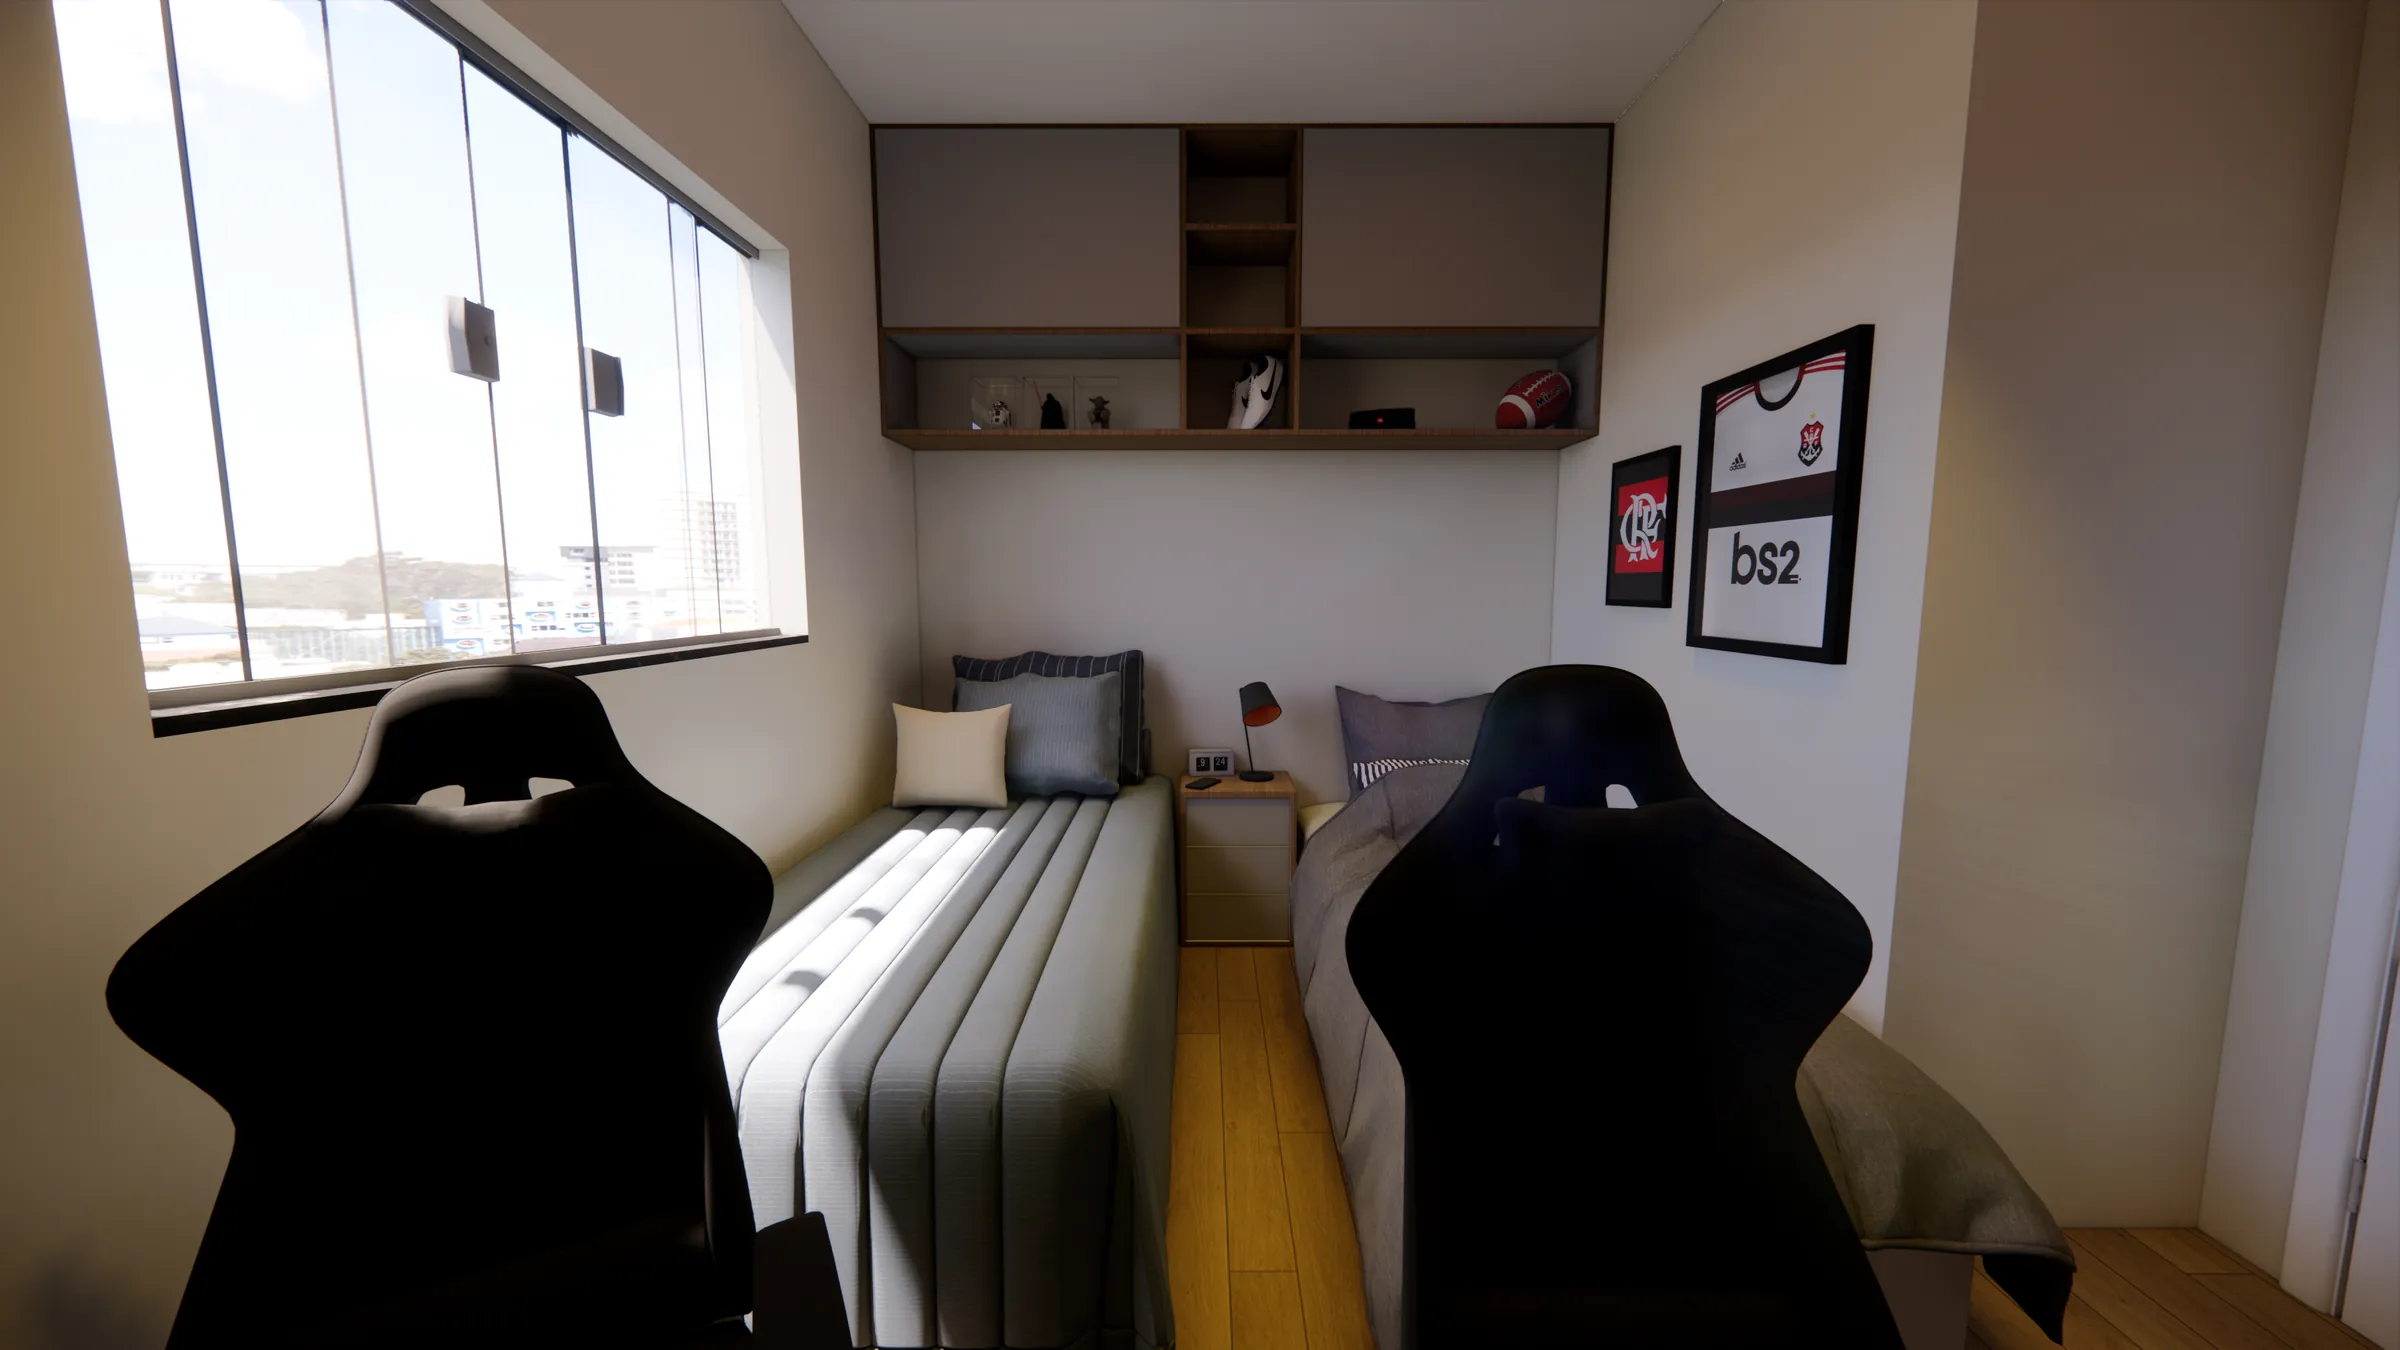
Scene 03 · Interiors · Joinery
Two brothers, one room: joinery solves the space, and the wardrobe behind the door frees up room to study, play and store.
Study, play and gaming for two boys aged 8 to 15, organized by custom furniture — and already built.
See the full project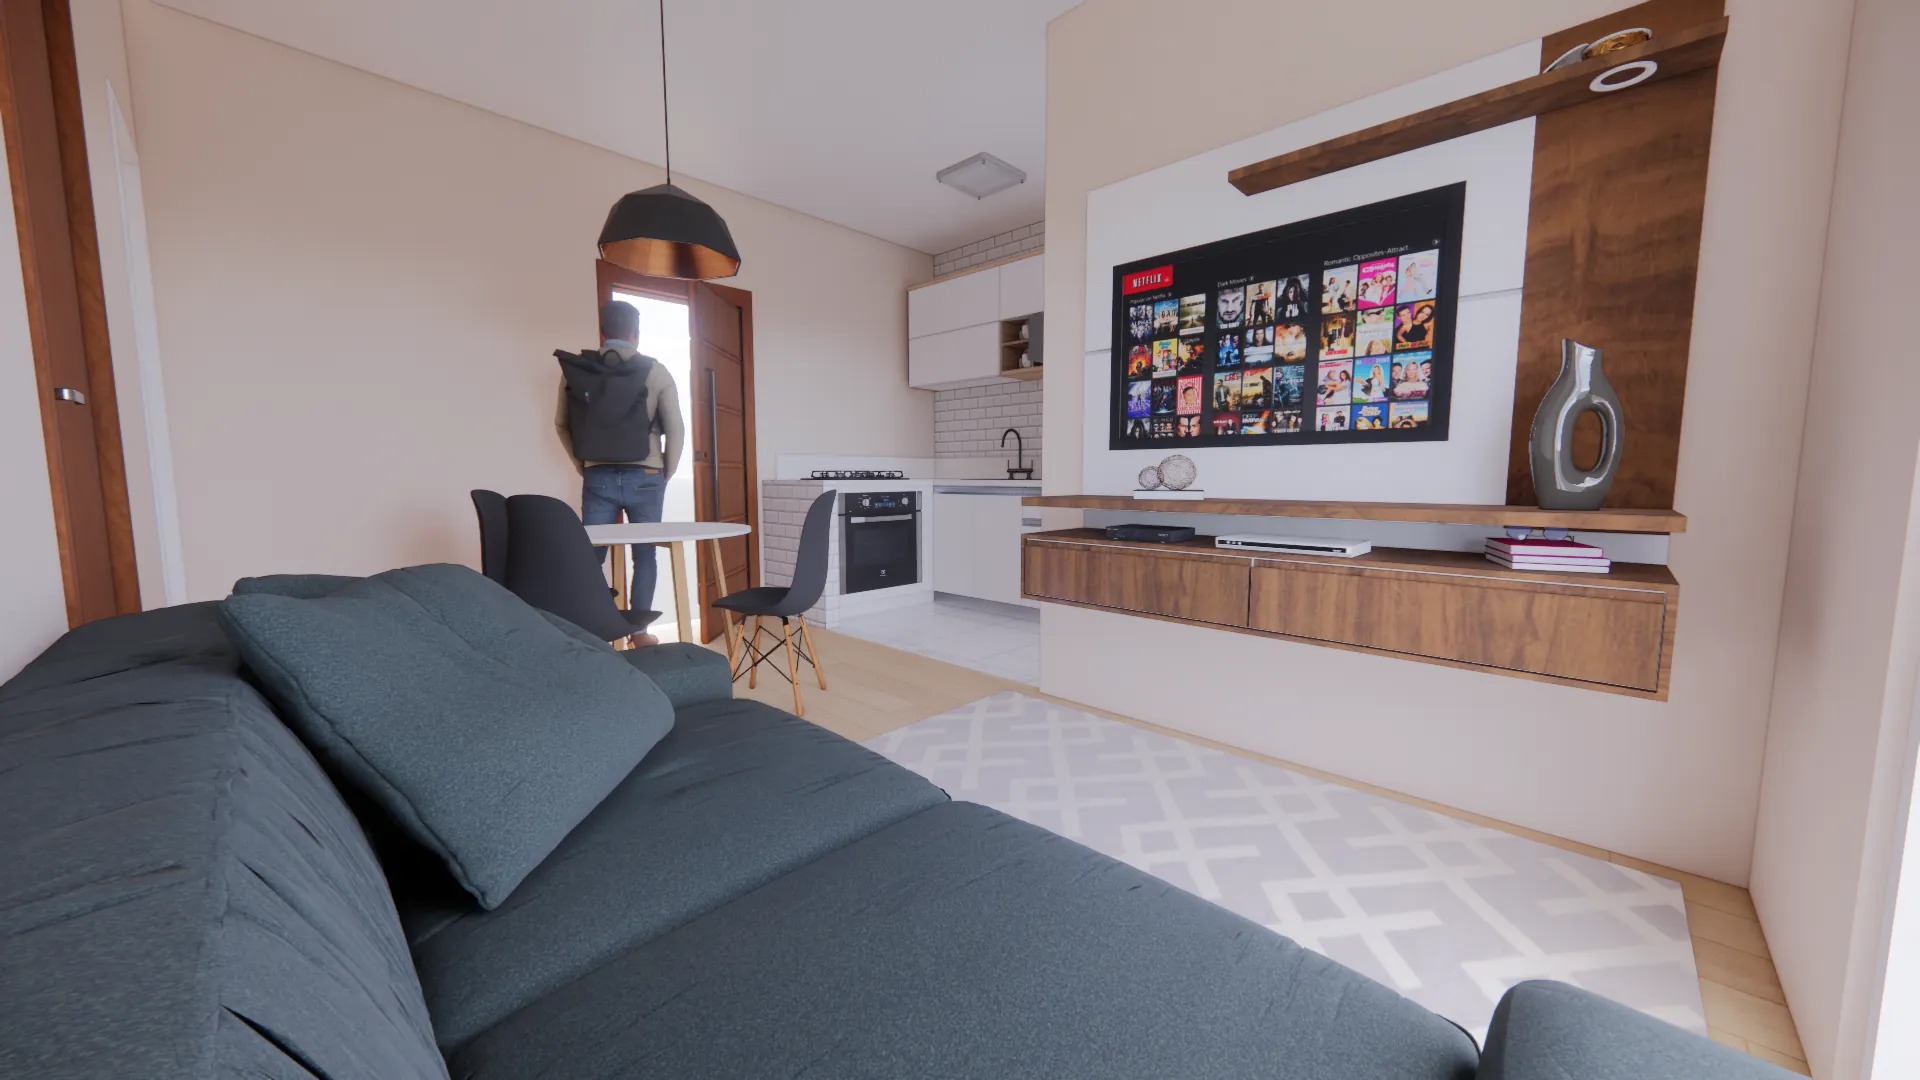
Scene 04 · Housing · Interiors
Functional plans for different families: integrated living, kitchen and dining so every square meter serves life together.
Functional plans for different households, with integrated living, kitchen and dining.
See the full projectMaking of
Five stages, each shown with a real piece from the projects. Four of them come from the Duo Bedroom, the one project already built.
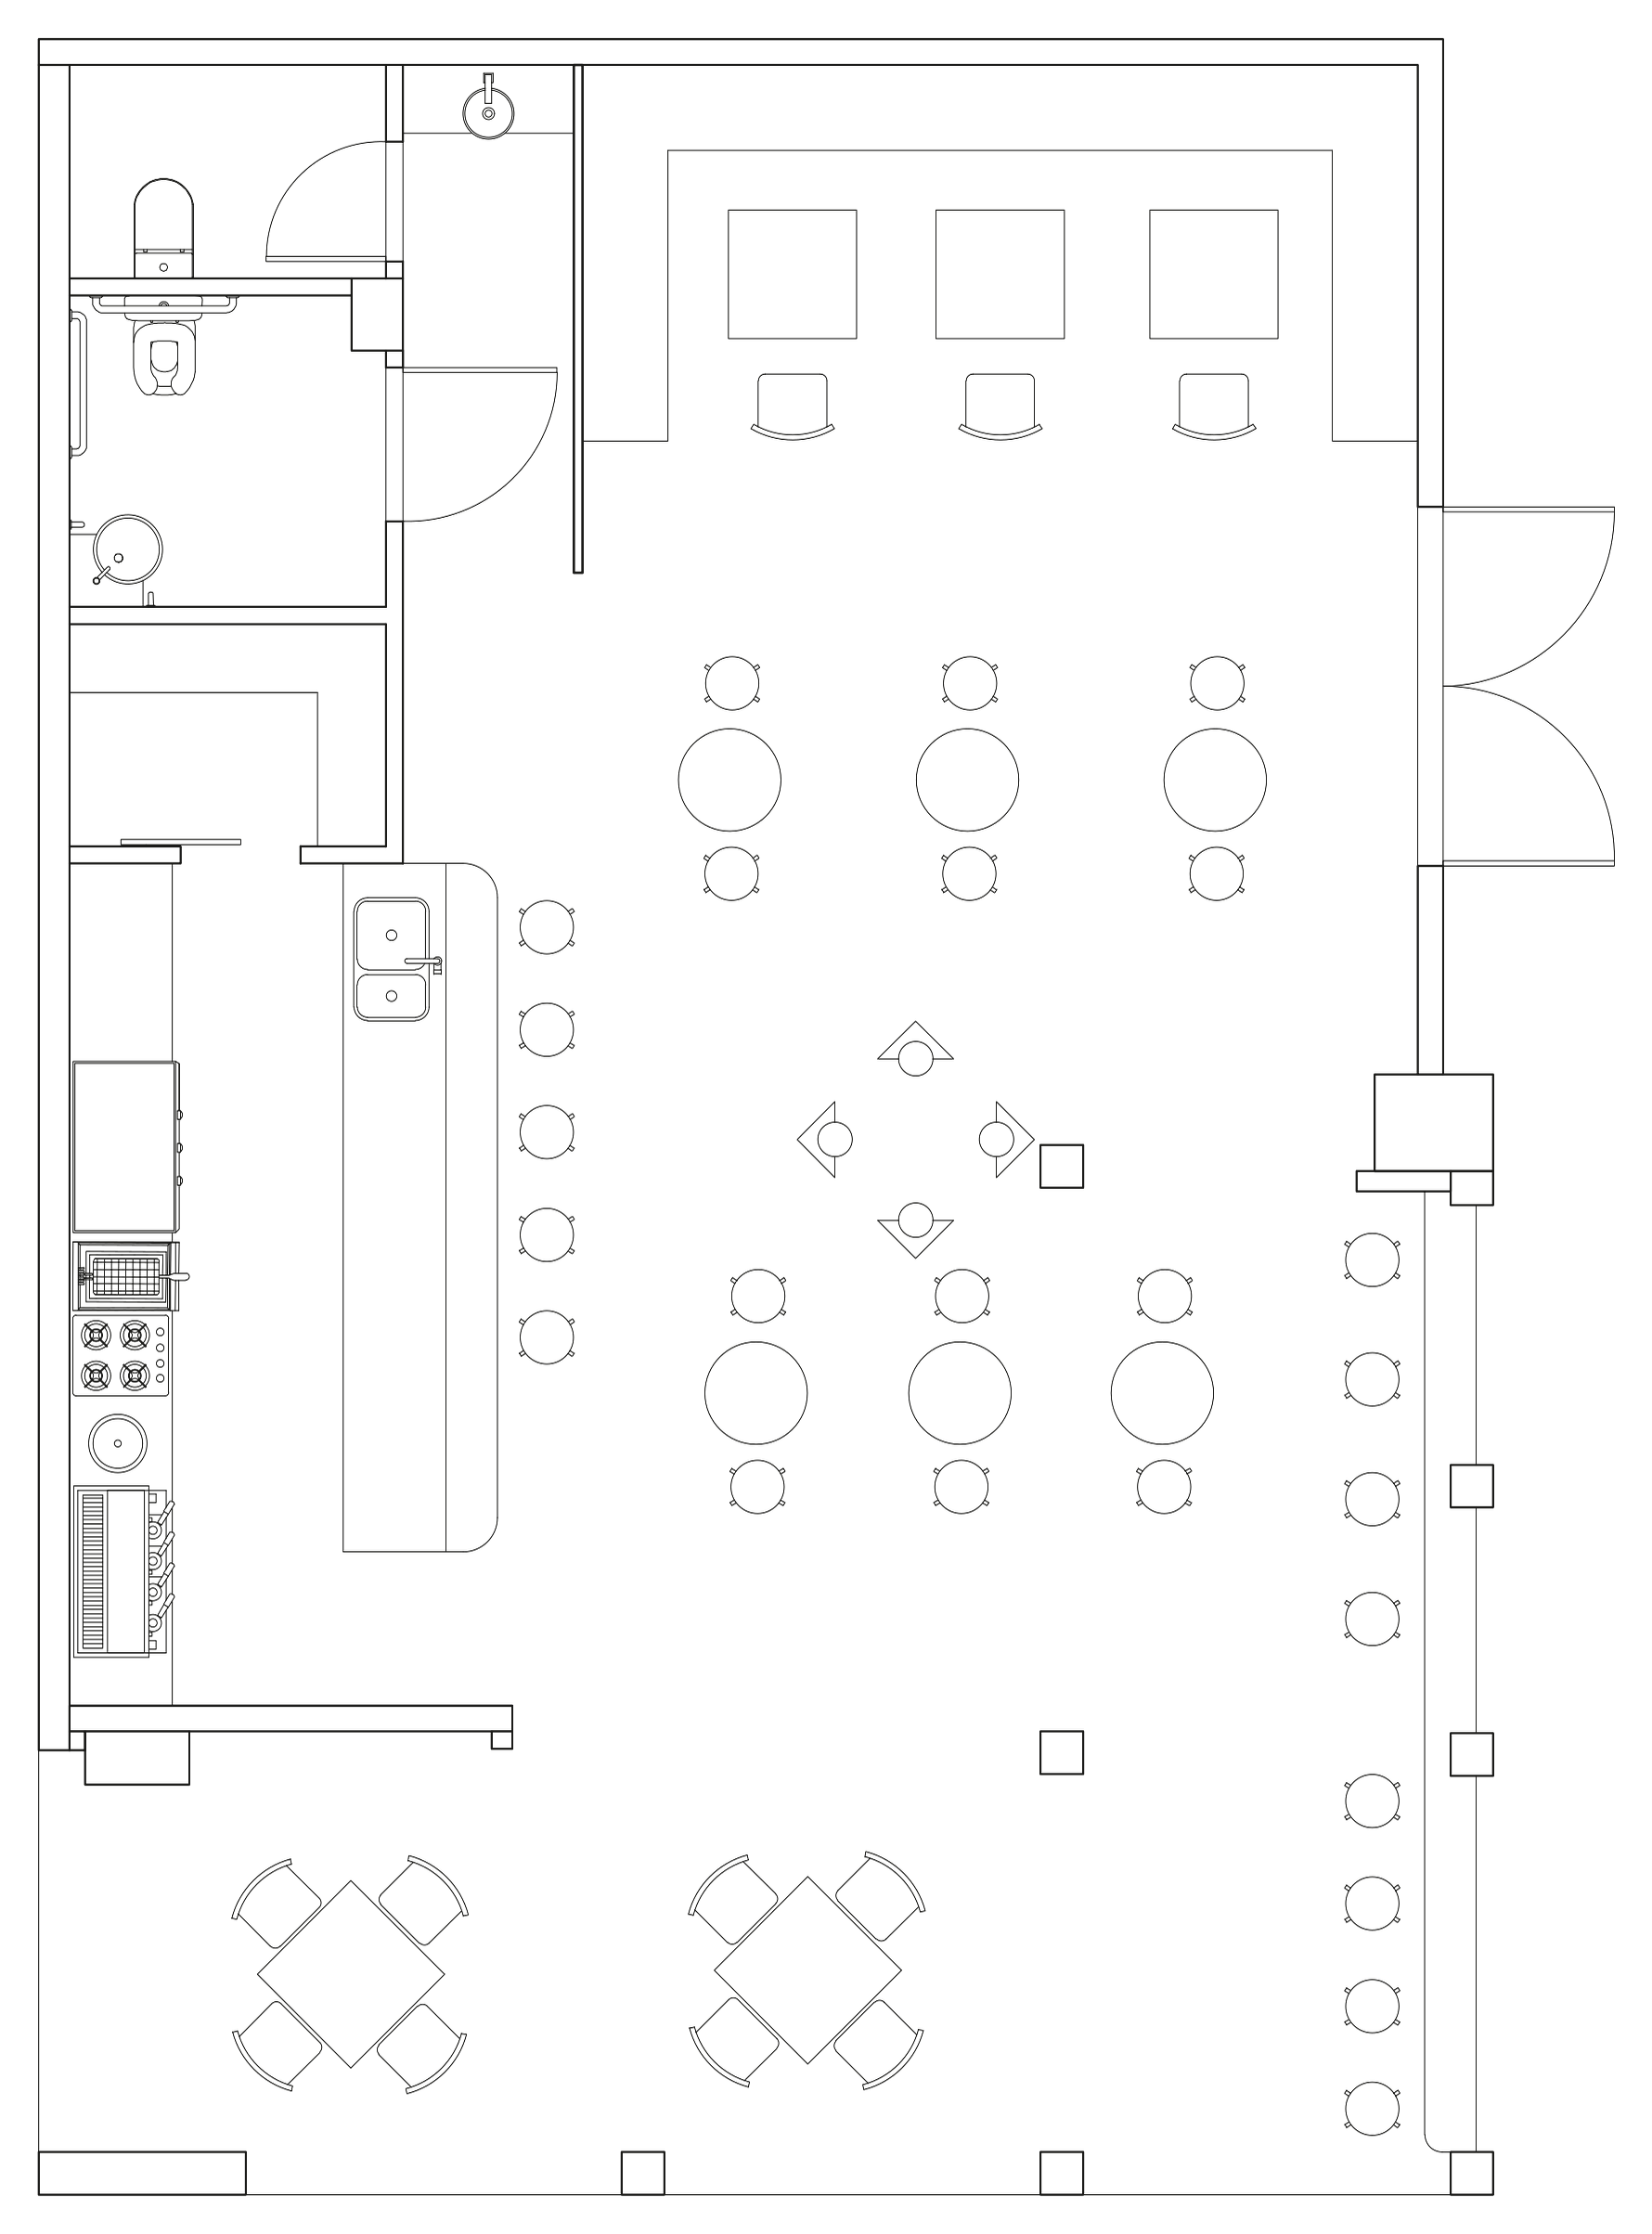
Measure on site and record what already exists: design starts from reality.
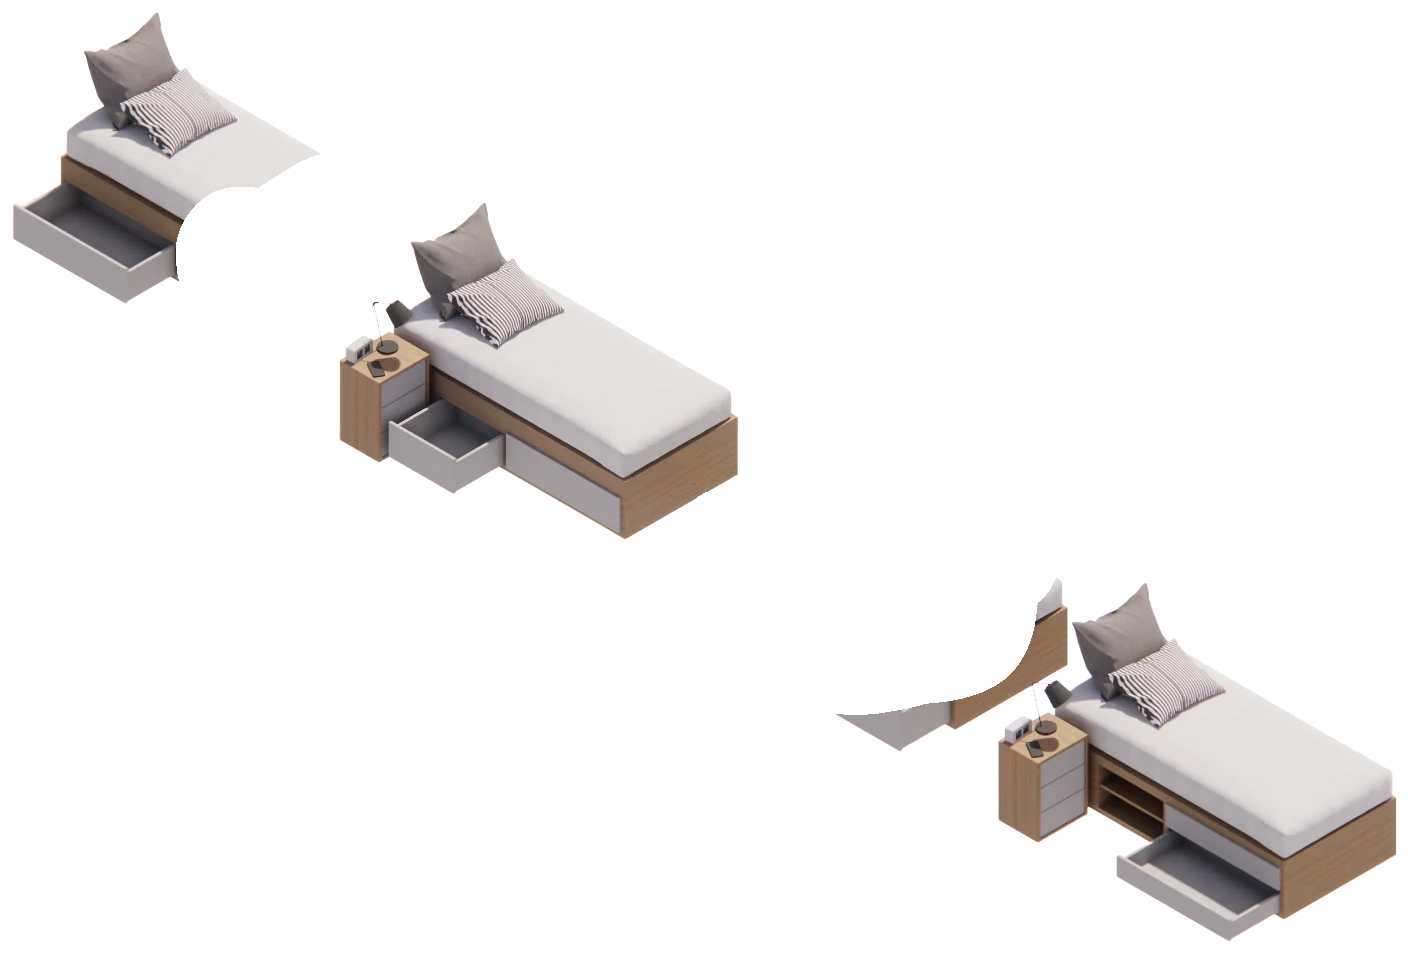
Study volumes, joinery and openings in the 3D model.
Tool: SketchUp
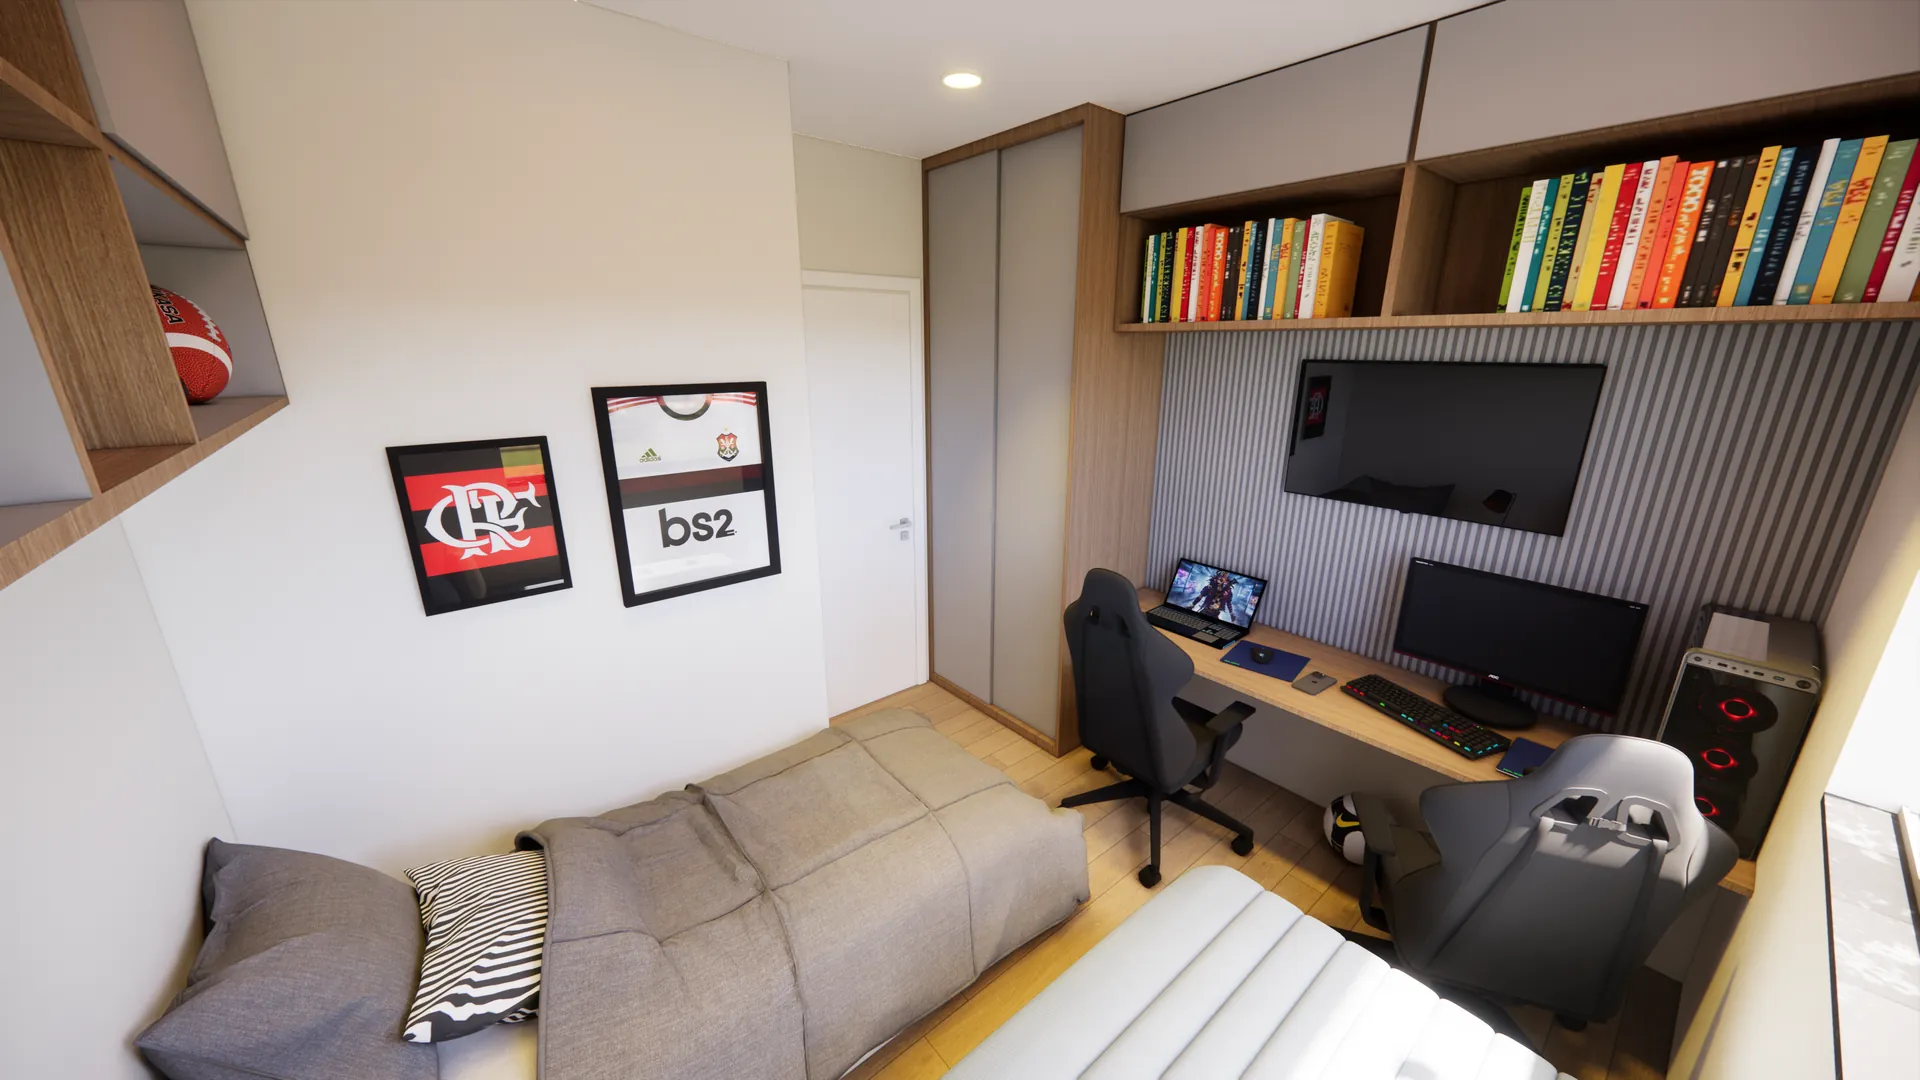
See the space before it exists and decide together with the client.
Tool: Enscape
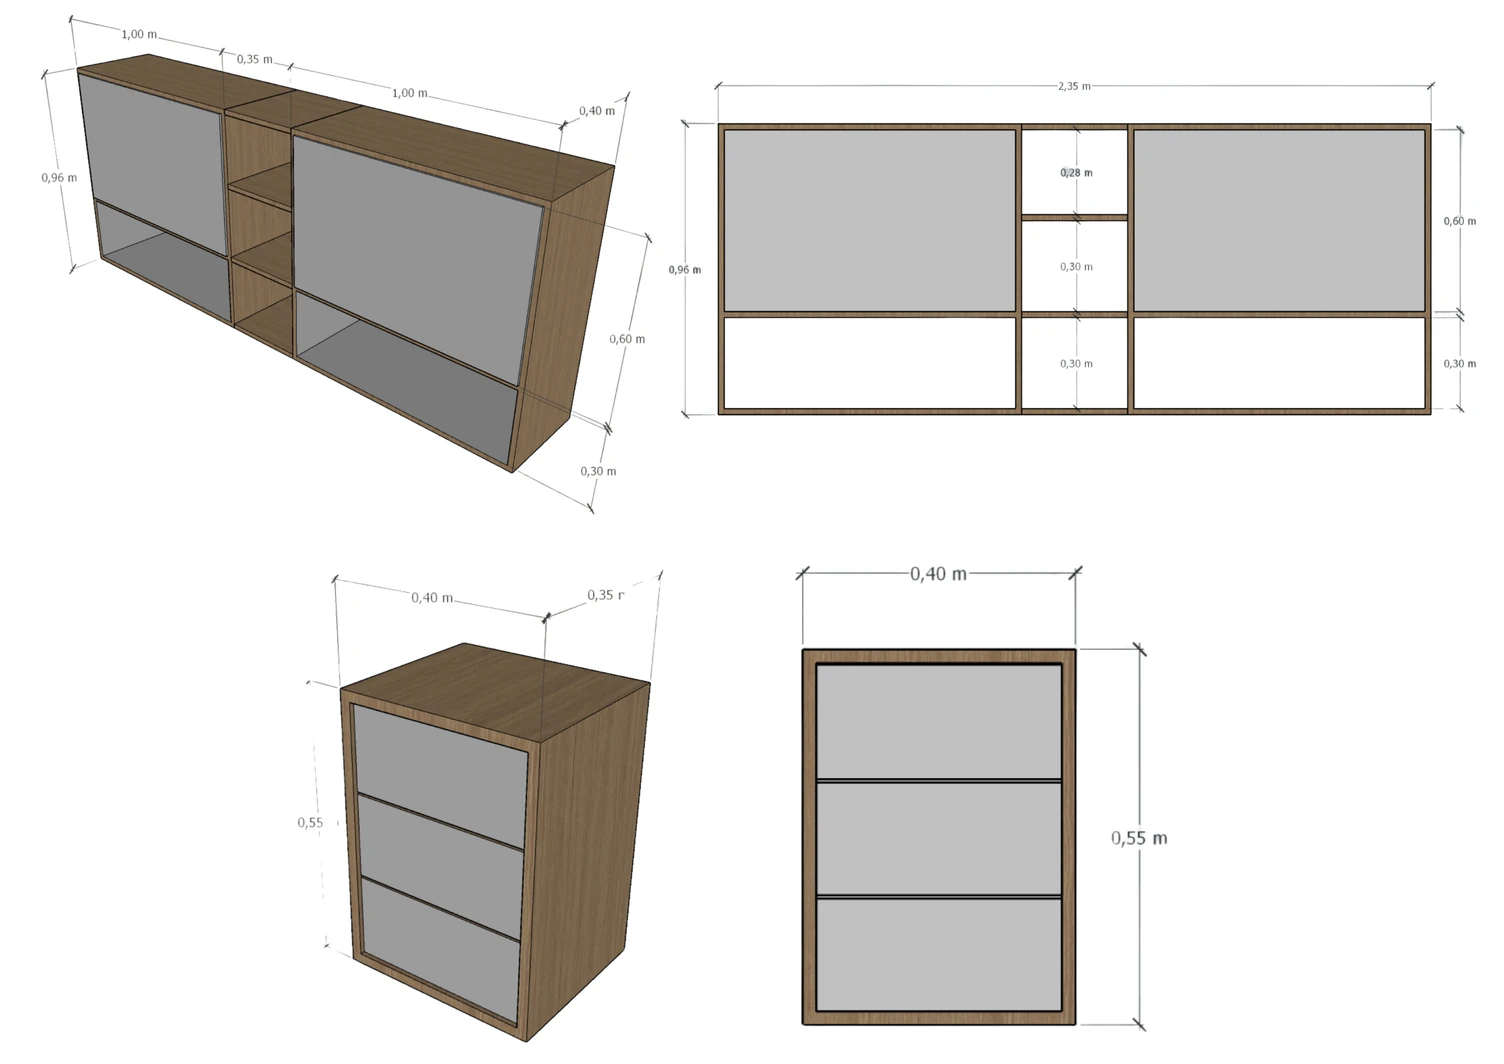
Detail with dimensions and specifications so the build leaves no doubt.
Tool: AutoCAD
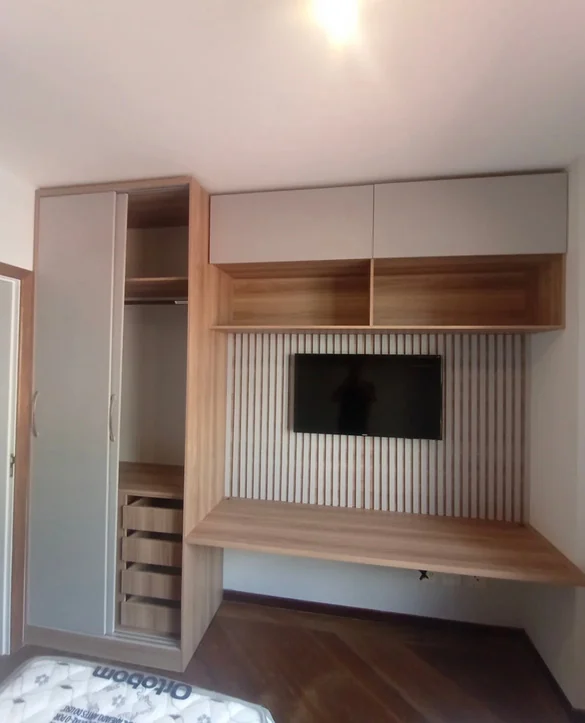
Spreadsheets, schedules and follow-up through to handover.
Tool: Spreadsheets and schedules
On location
Before the architecture studio, a construction company: for two years I worked alongside the people who build.
That's where I learned that a good drawing is one the site can actually build. So I design with the builder in mind: checked measurements, resolved details and a schedule that works.
Site internship
Construtora De Paula Hammes
Four points
An idea of architecture fits in a short list, as Le Corbusier's five points showed. These are the four that guide my work.
Every project starts on site: measure, record what exists and understand how it's used before the first line.
Seen inDuo Bedroom
A good drawing is one the site can build: dimensions, materials and joints resolved on paper, before construction.
Seen inDuo BedroomPub
A render is a conversation. The people who will use the space see it, weigh in and decide before construction starts.
Seen inDuo Bedroom
Wood, reclaimed brick, granite and greenery: honest materials, chosen to age well and last.
Seen inPubGreen Roof
End credits
“Every project starts as a line. My job is to see it built.”

I'm in the 10th semester of Architecture and Urban Planning at the Catholic University of Petrópolis, graduating in 2026, and I currently intern at Laura Varejão Arquitetura.
Before that, from 2024 to 2026, I interned at Construtora De Paula Hammes, a construction company. I work the way the building site taught me: measuring, modeling, detailing and following through.
Next production
Projects, collaborations or job opportunities. Use the form — your message comes out ready to send — or reach me directly: