Pub
A traditional English-style pub
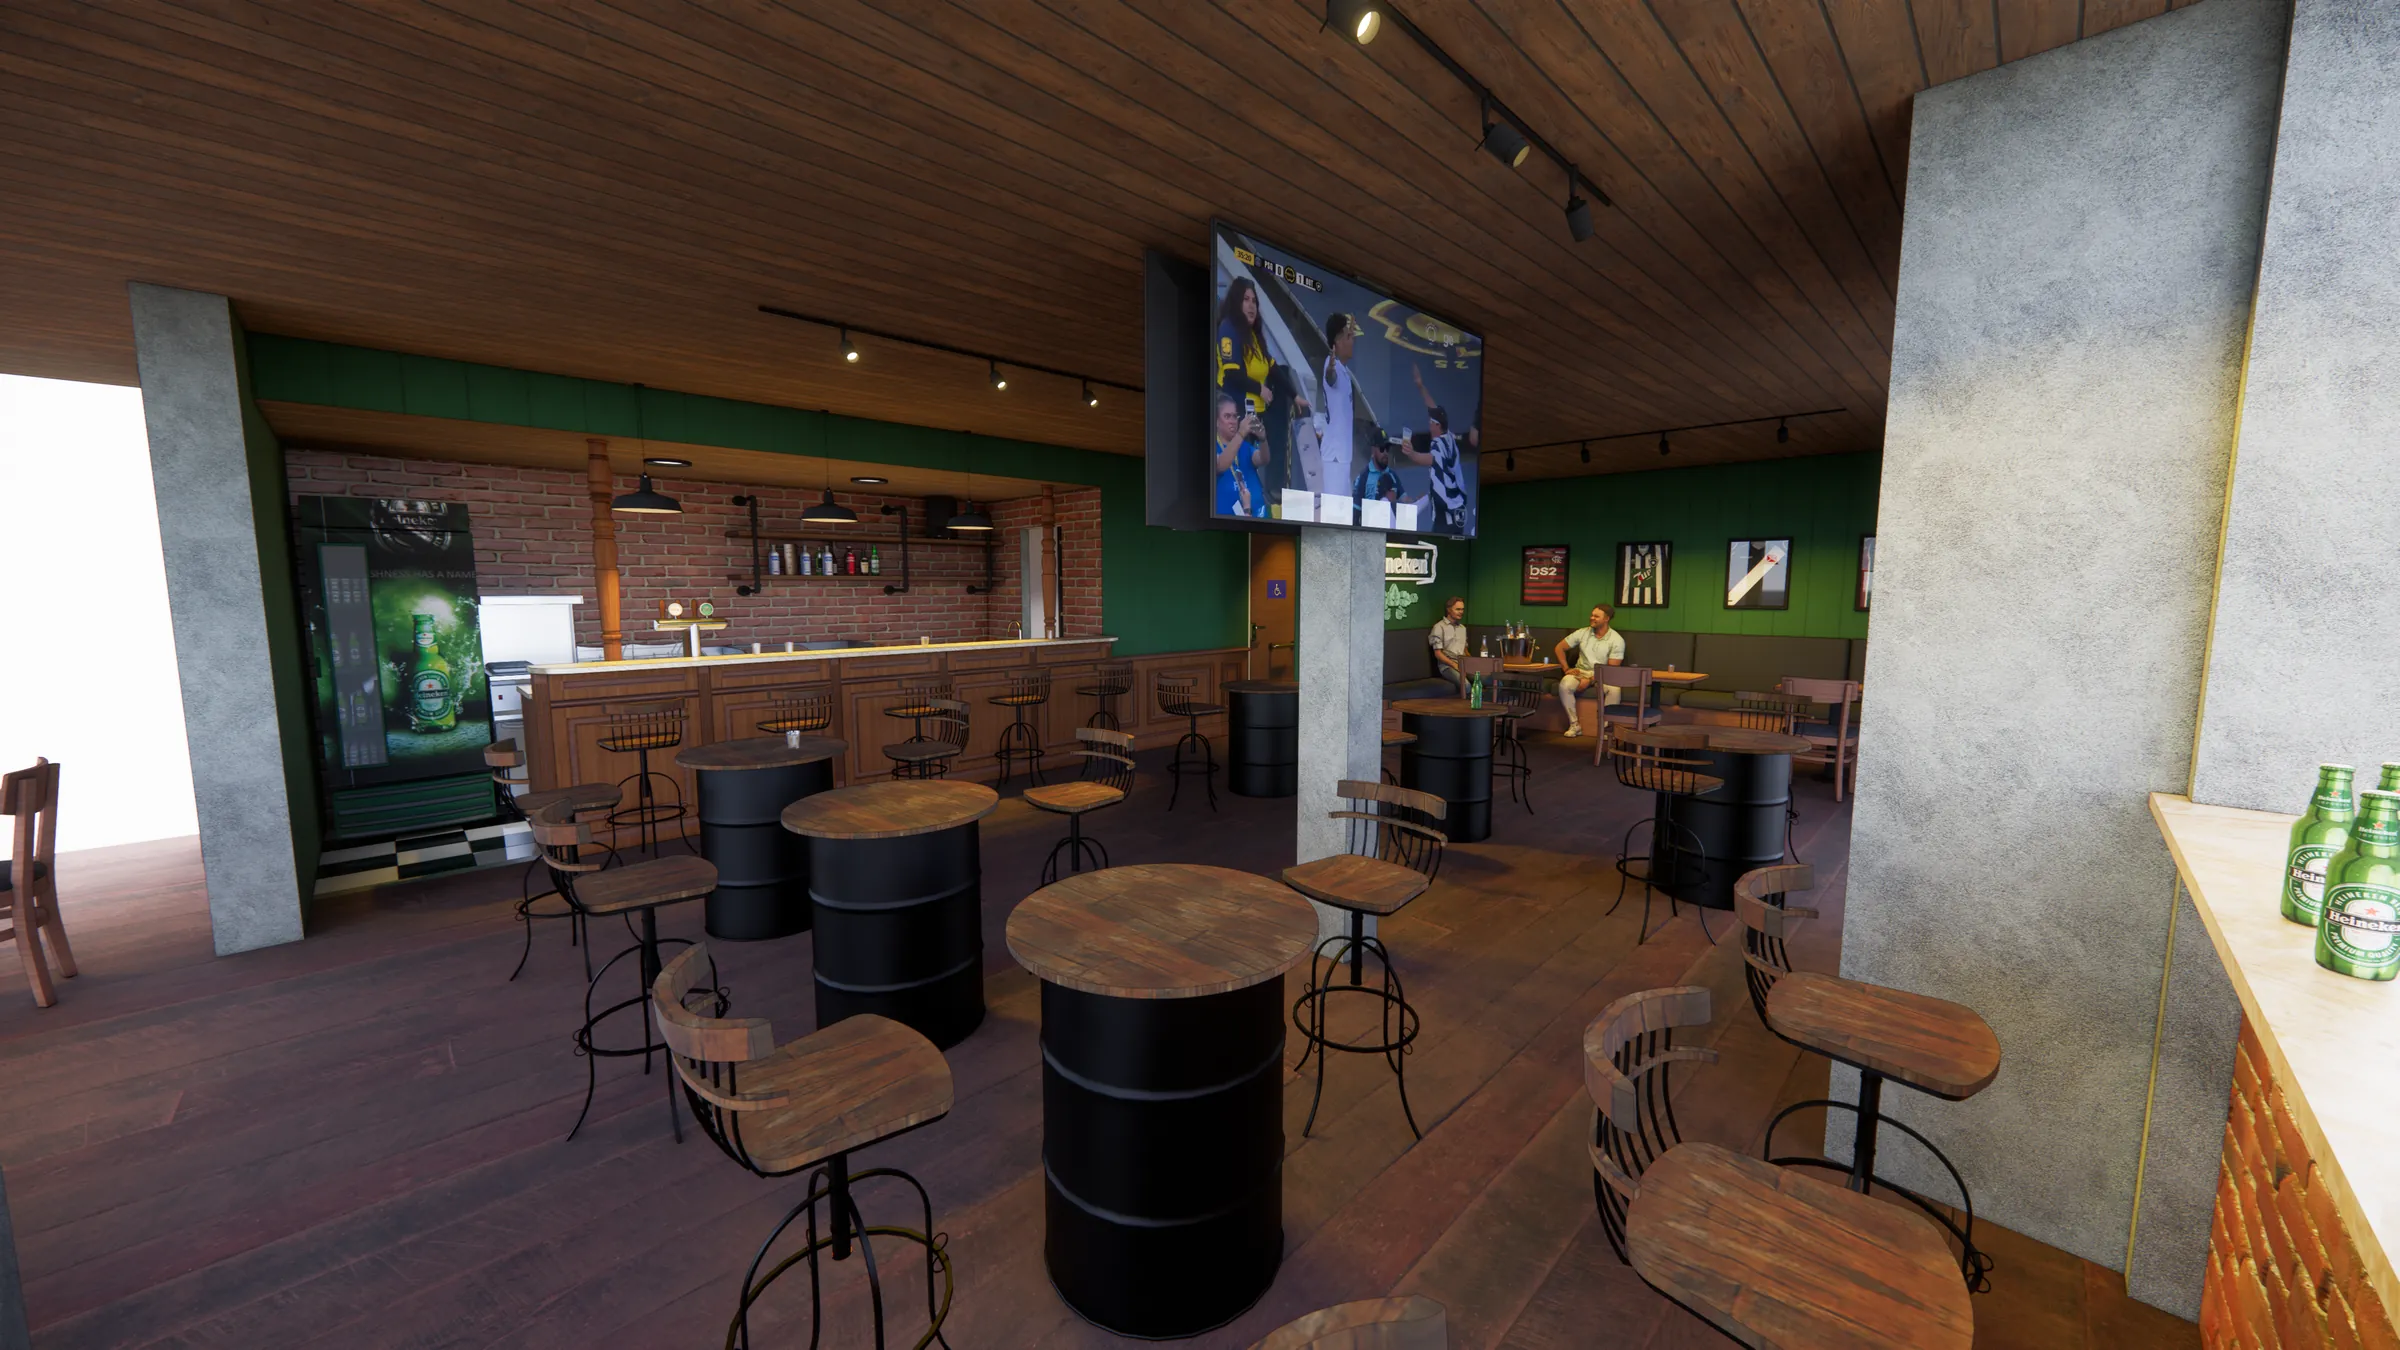
Logline · concept
Making time slow down: low light, wood and reclaimed brick for conversations that last two to five hours.
Design statement
A social space inspired by traditional English pubs, with a cultural identity and a focus on drinks, conversation and long stays. Visits are expected to be medium to long — two to five hours — since the place encourages socializing, quick meals and tasting drinks.
Lighting is low-intensity LED, with conventional power for lighting and equipment, and natural ventilation.
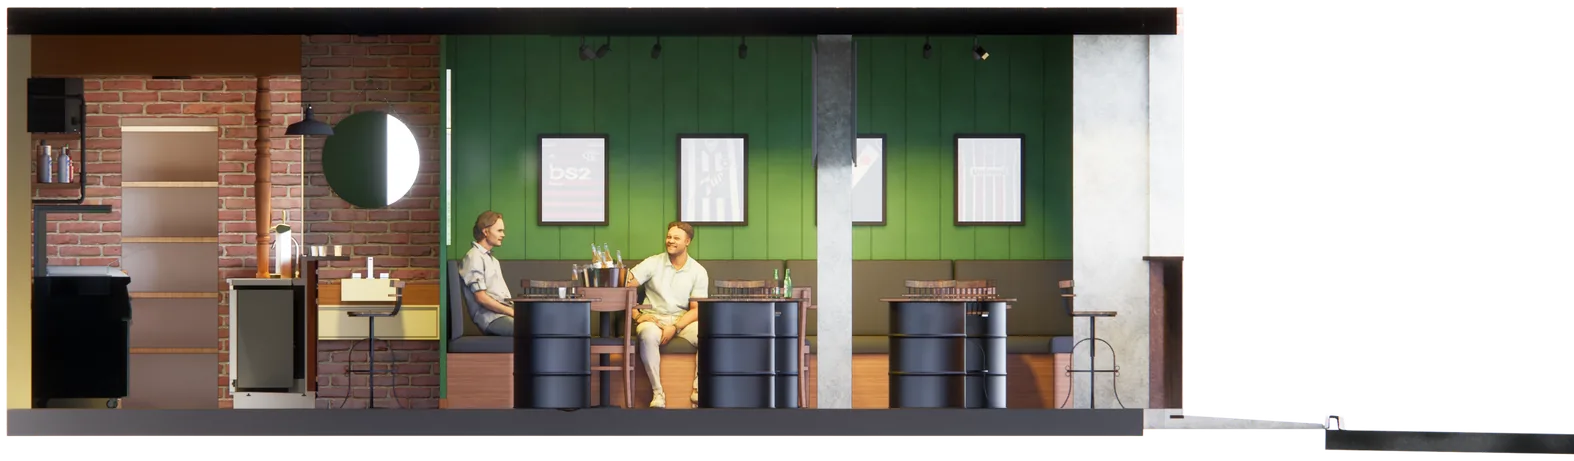
Materials: wood for the bars, shelving and ceiling; custom joinery; wood or hydraulic-tile floors; textured wallpapers; and exposed reclaimed-brick walls combined with wood paneling.
The pub draws people in and brings the space to life, adding value to the property and the neighborhood. Quality materials last longer and need less maintenance, and reclaimed materials reinforce a sustainable, low-impact approach.
Shots
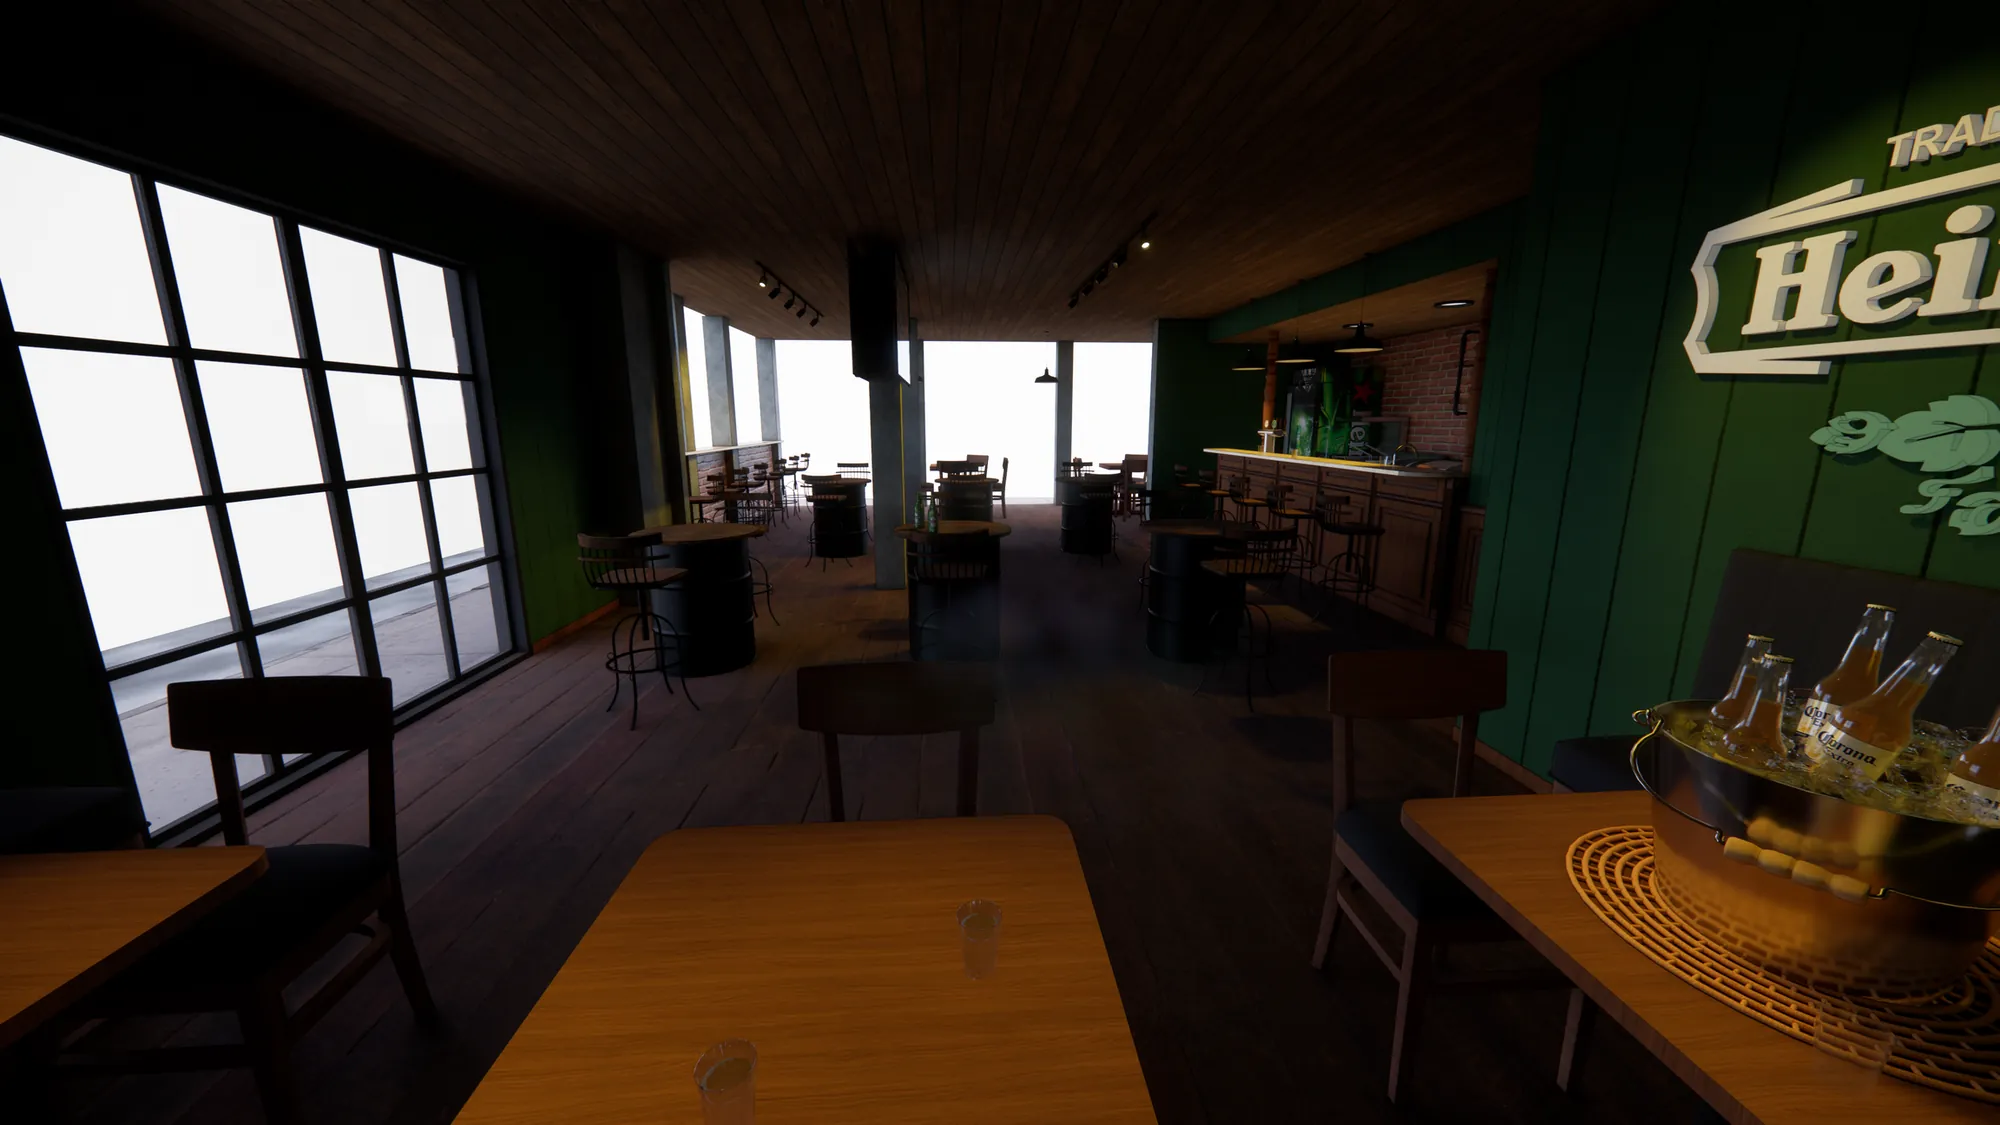
View 01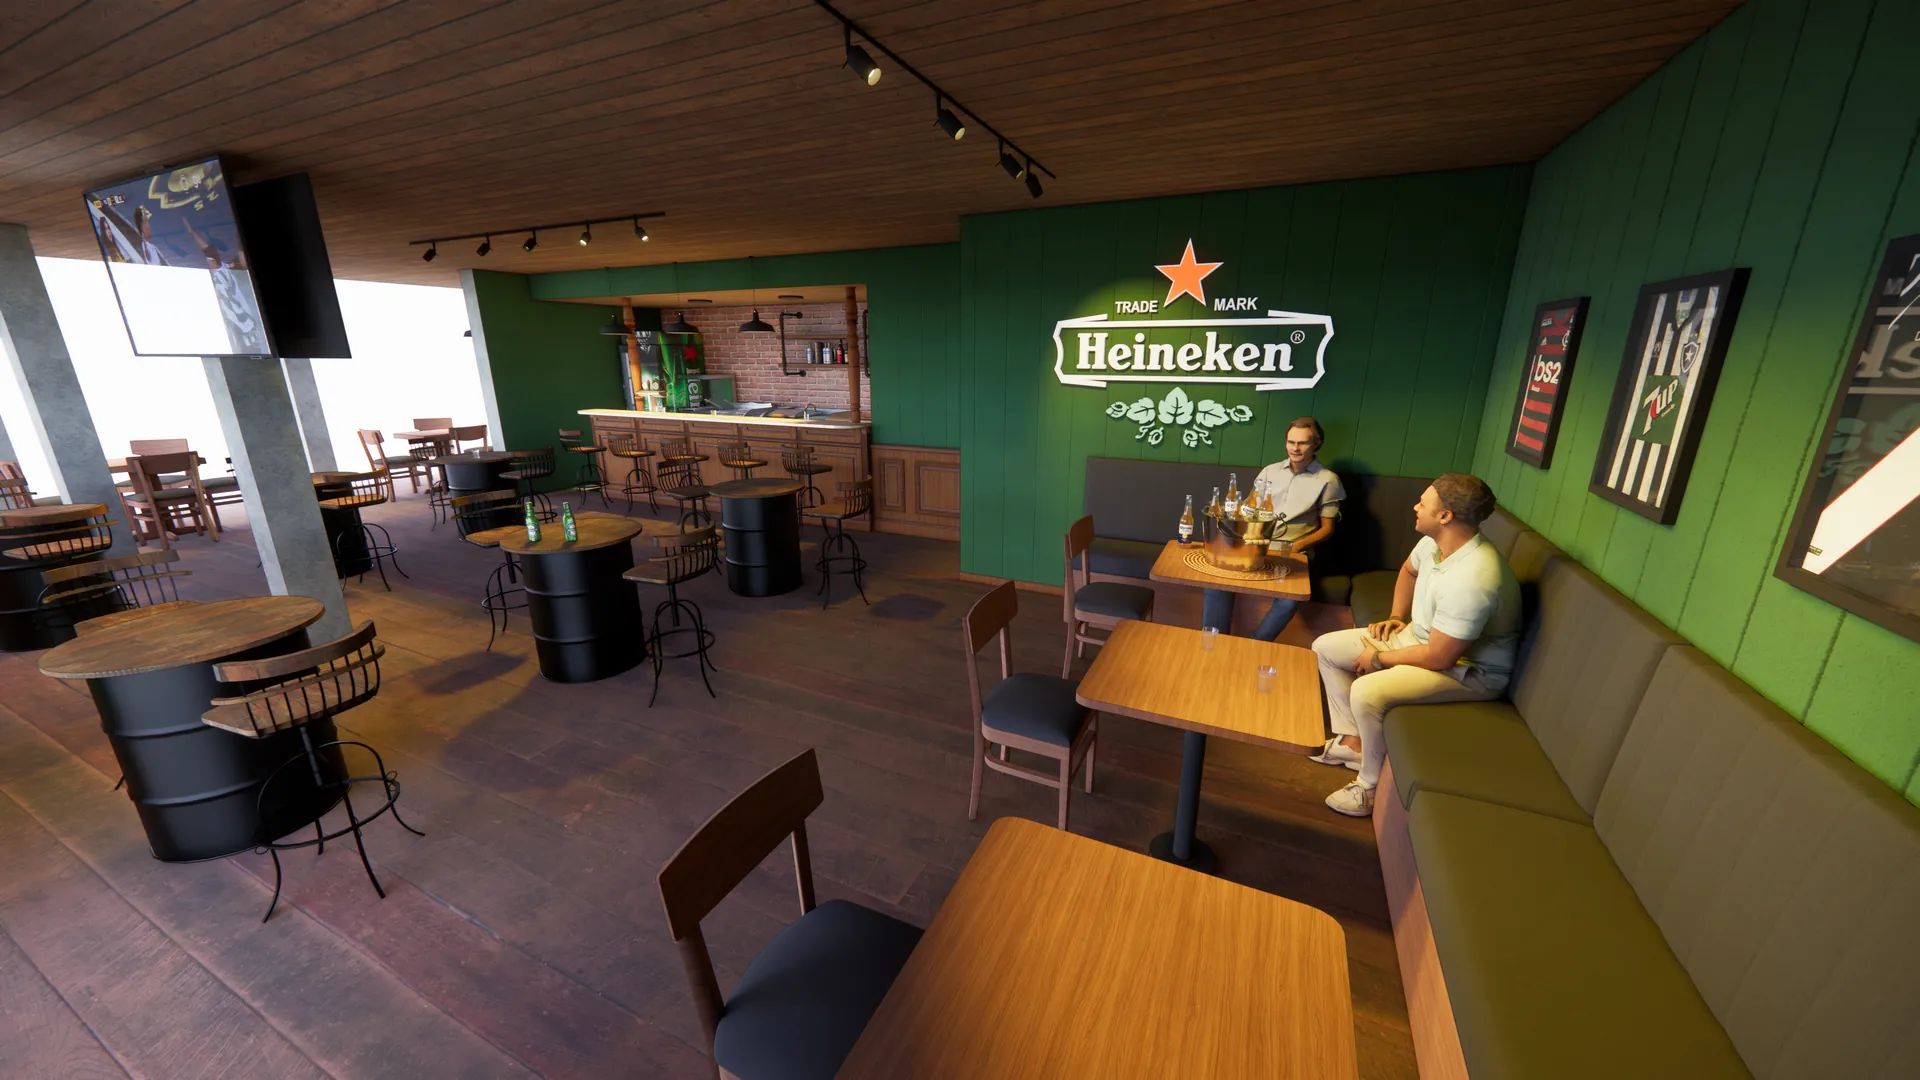
Floor plan — layout
Not to scaleTap, hover or use the keyboard on the rooms or the area schedule.
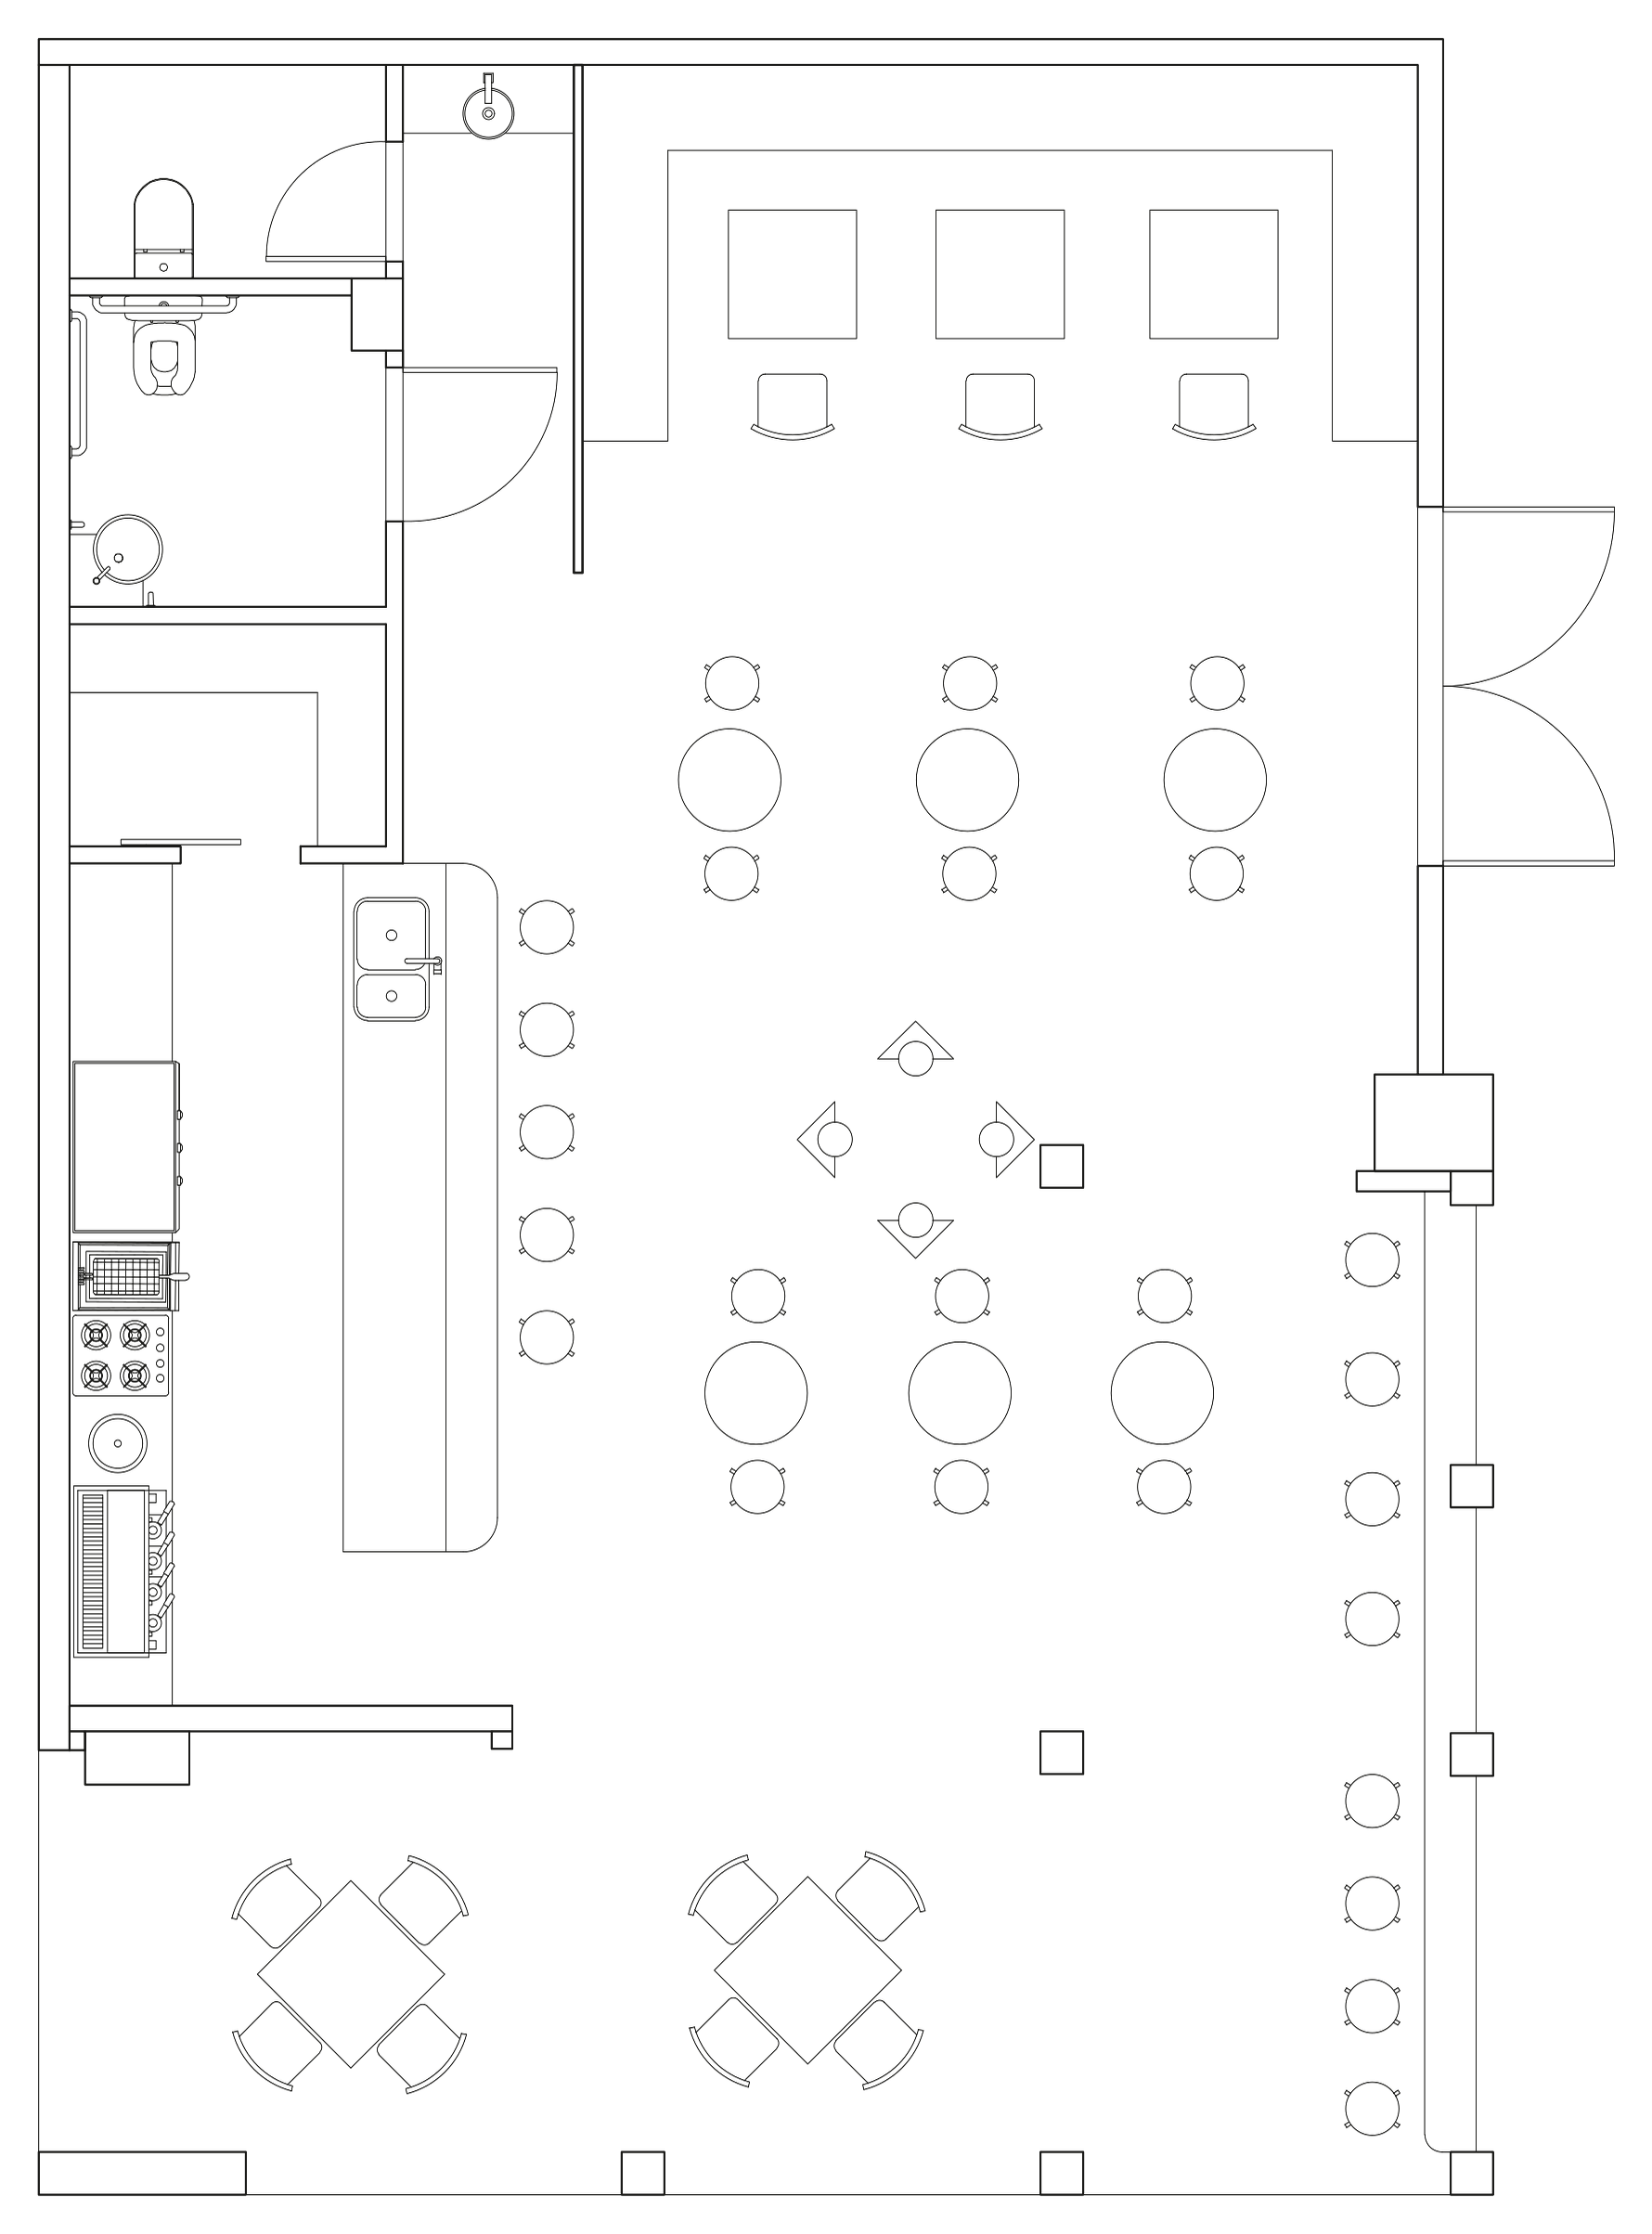
| Room | Area |
|---|---|
| 50.08 m² | |
| 29.30 m² | |
| 9.60 m² | |
| 3.30 m² | |
| 2.40 m² | |
| 2.31 m² | |
| Total | 96.99 m² |
Interior elevations
View 03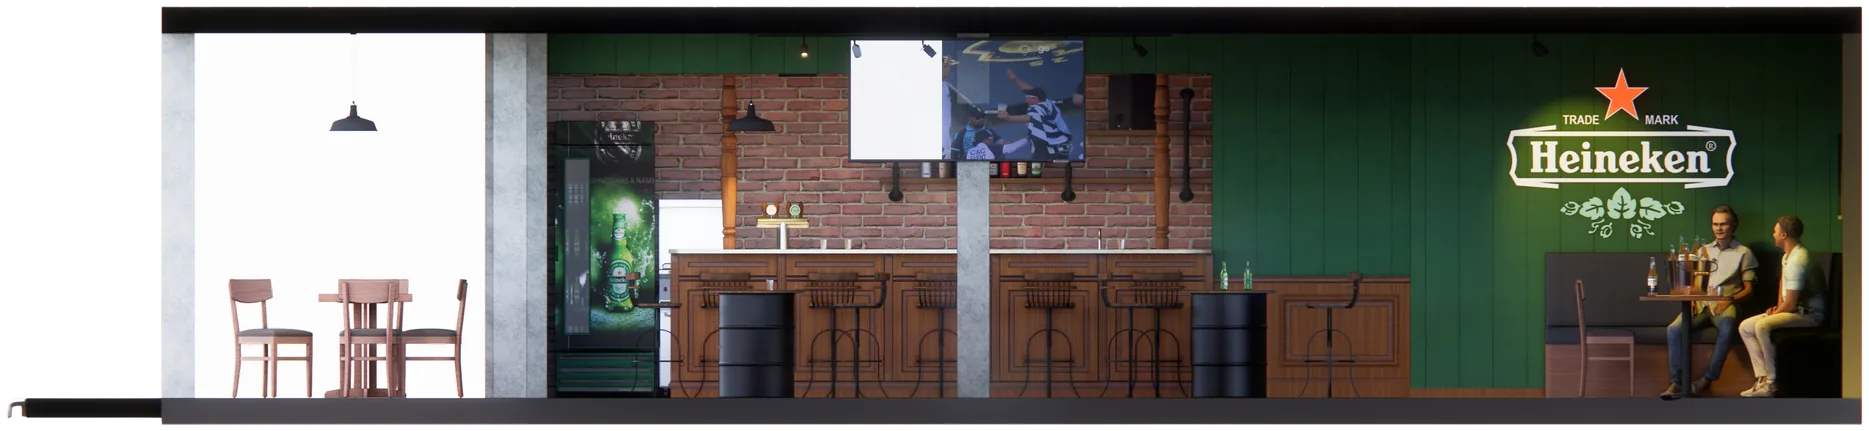
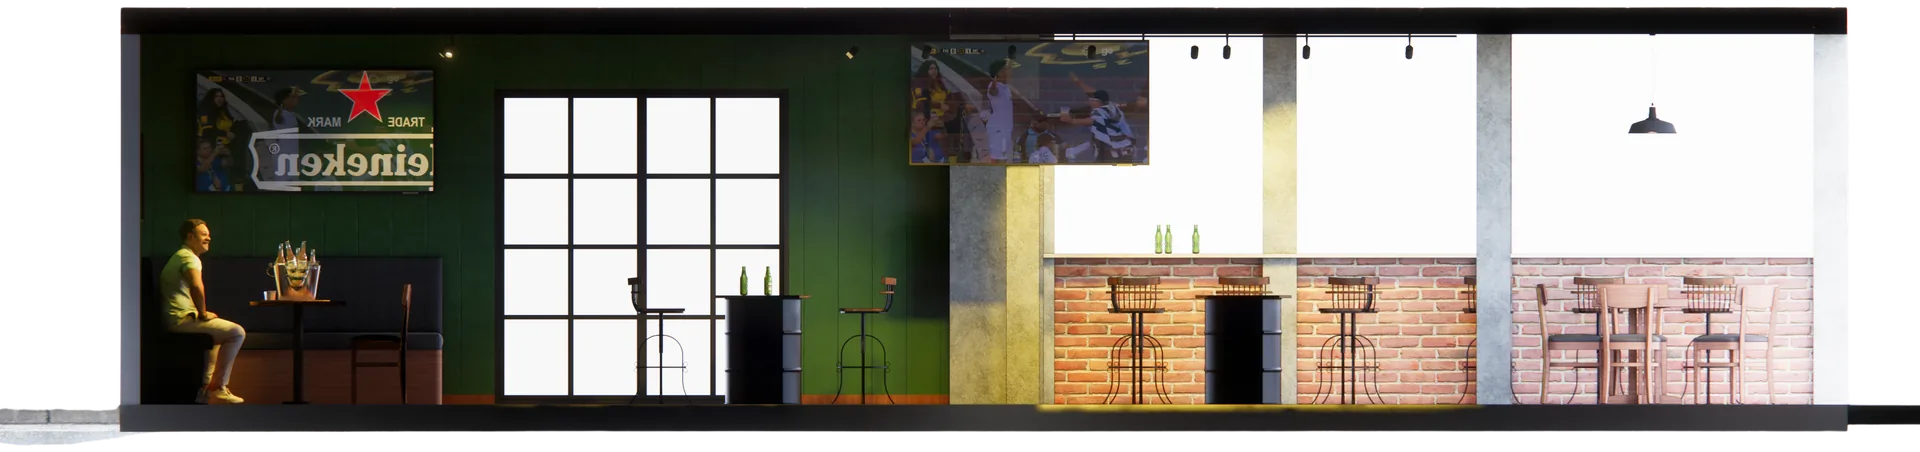
Detail — bar counter
View 04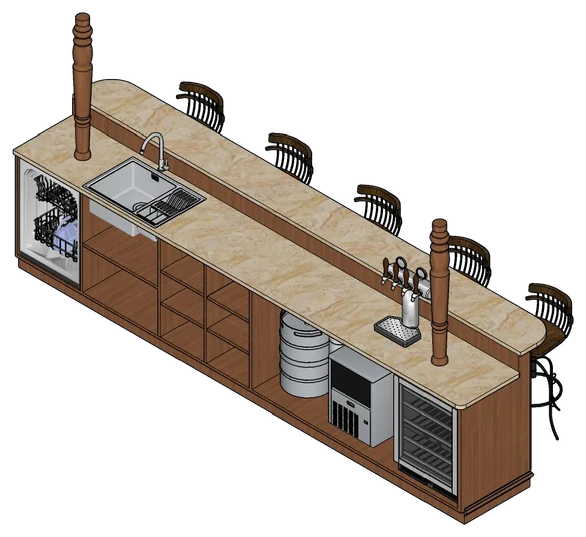
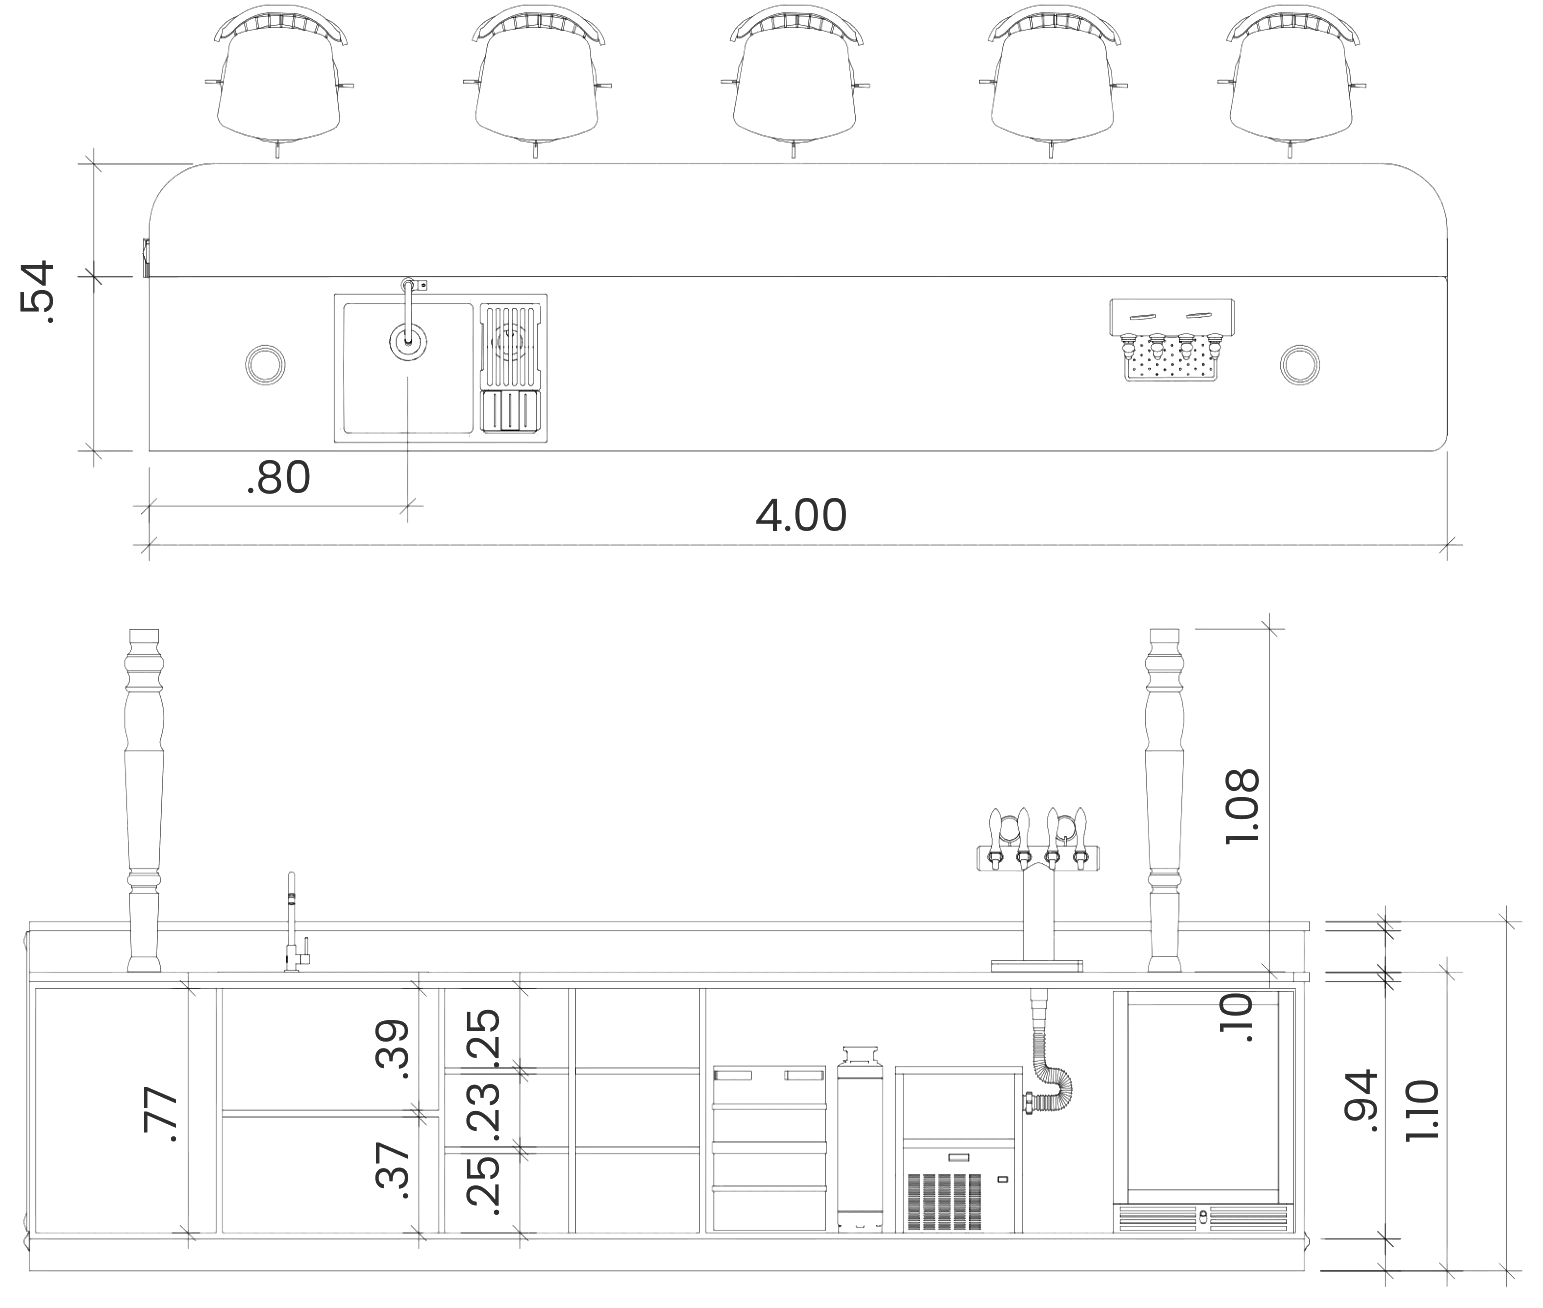
NoteCounter built in structural masonry, with boiserie-style decorative panels on the front. The top and the raised bar will be in Ouro Brasil granite. Specified equipment and fittings: Tramontina Workstation Quadrum Deep 50 sink, Tramontina Arko faucet, a beer tap built into its module, and a dishwasher.