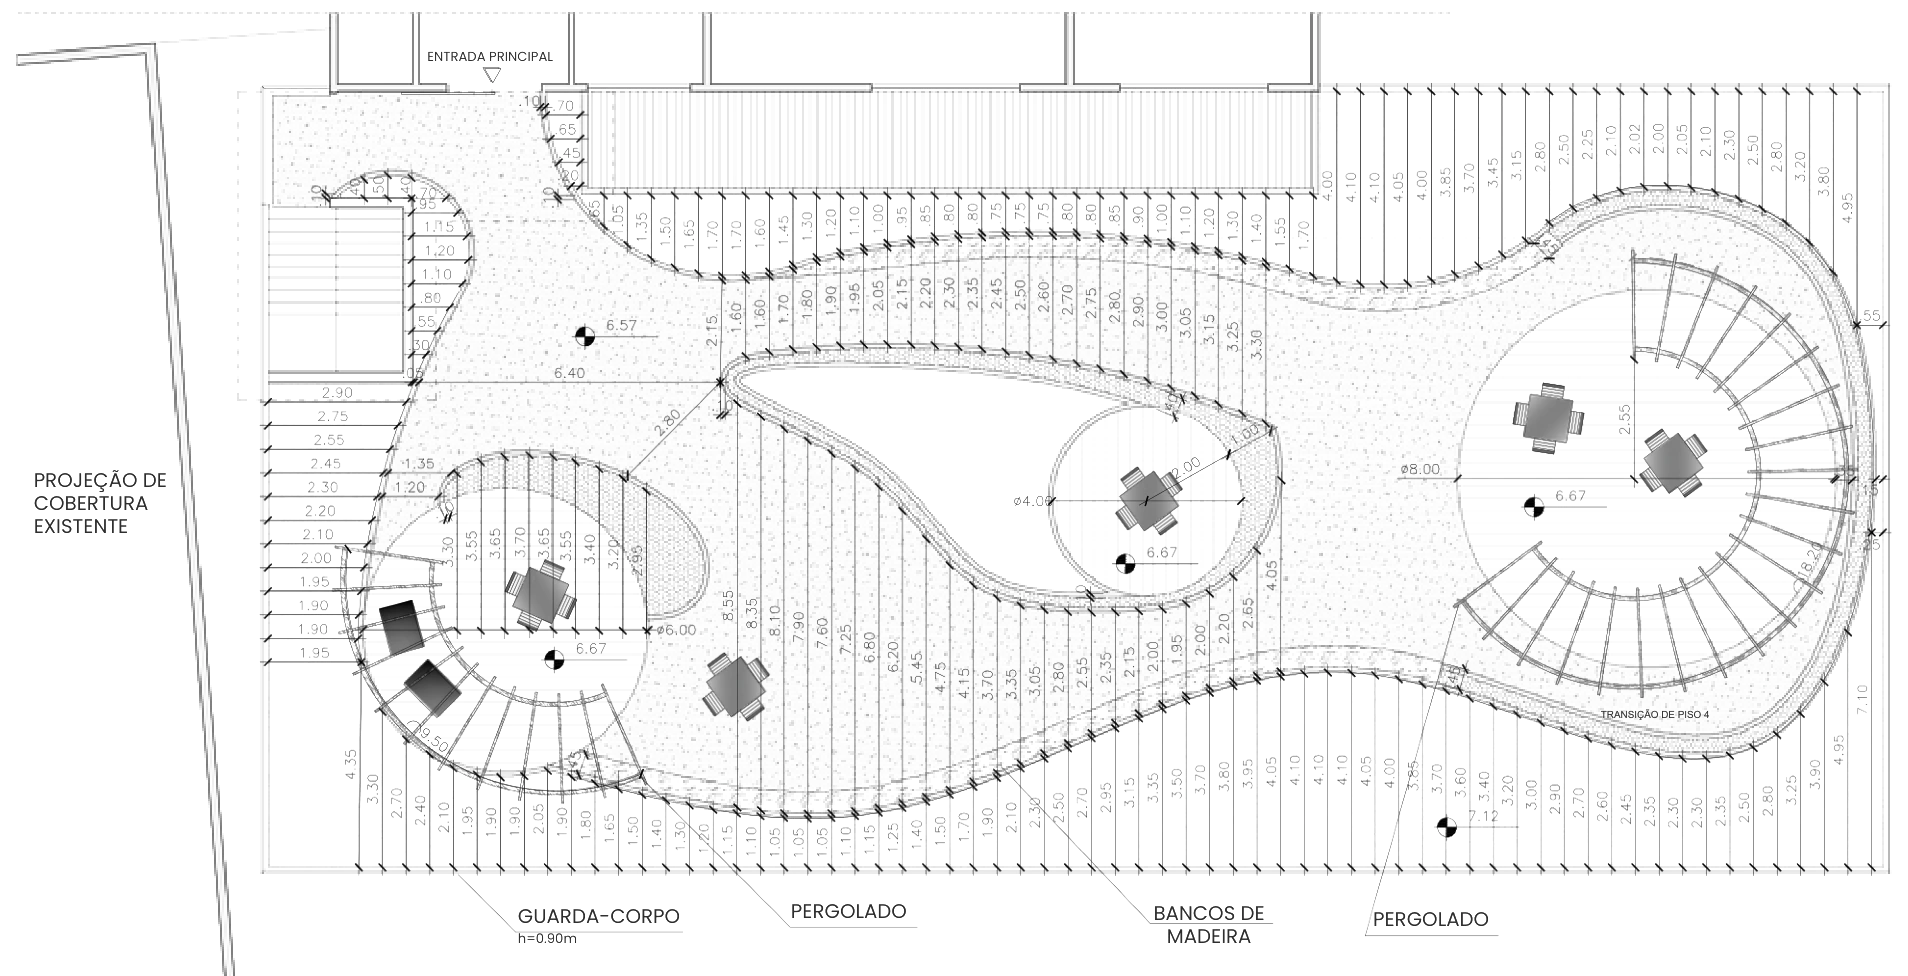
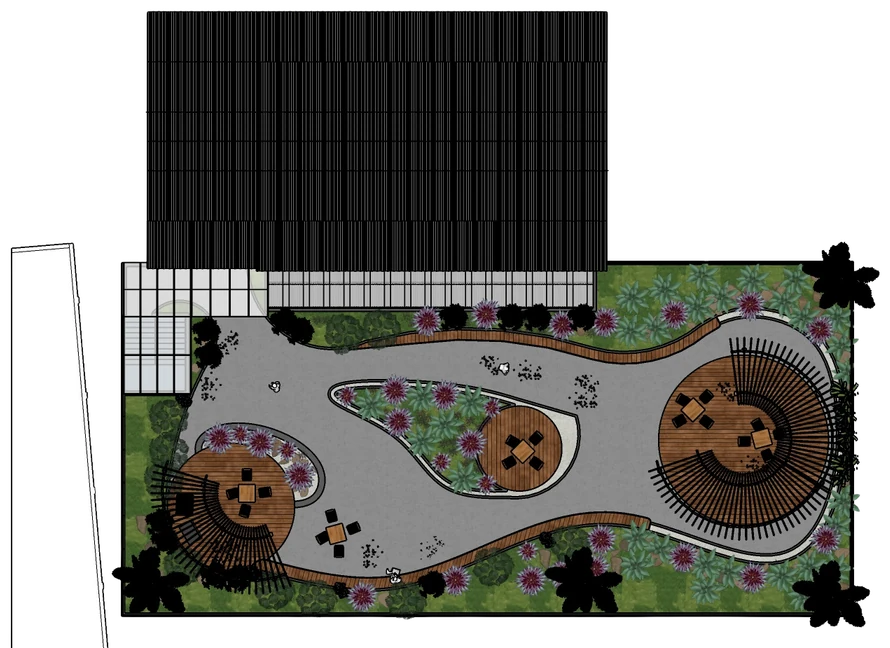
Green Roof
An outdoor social space on the roof
Logline · concept
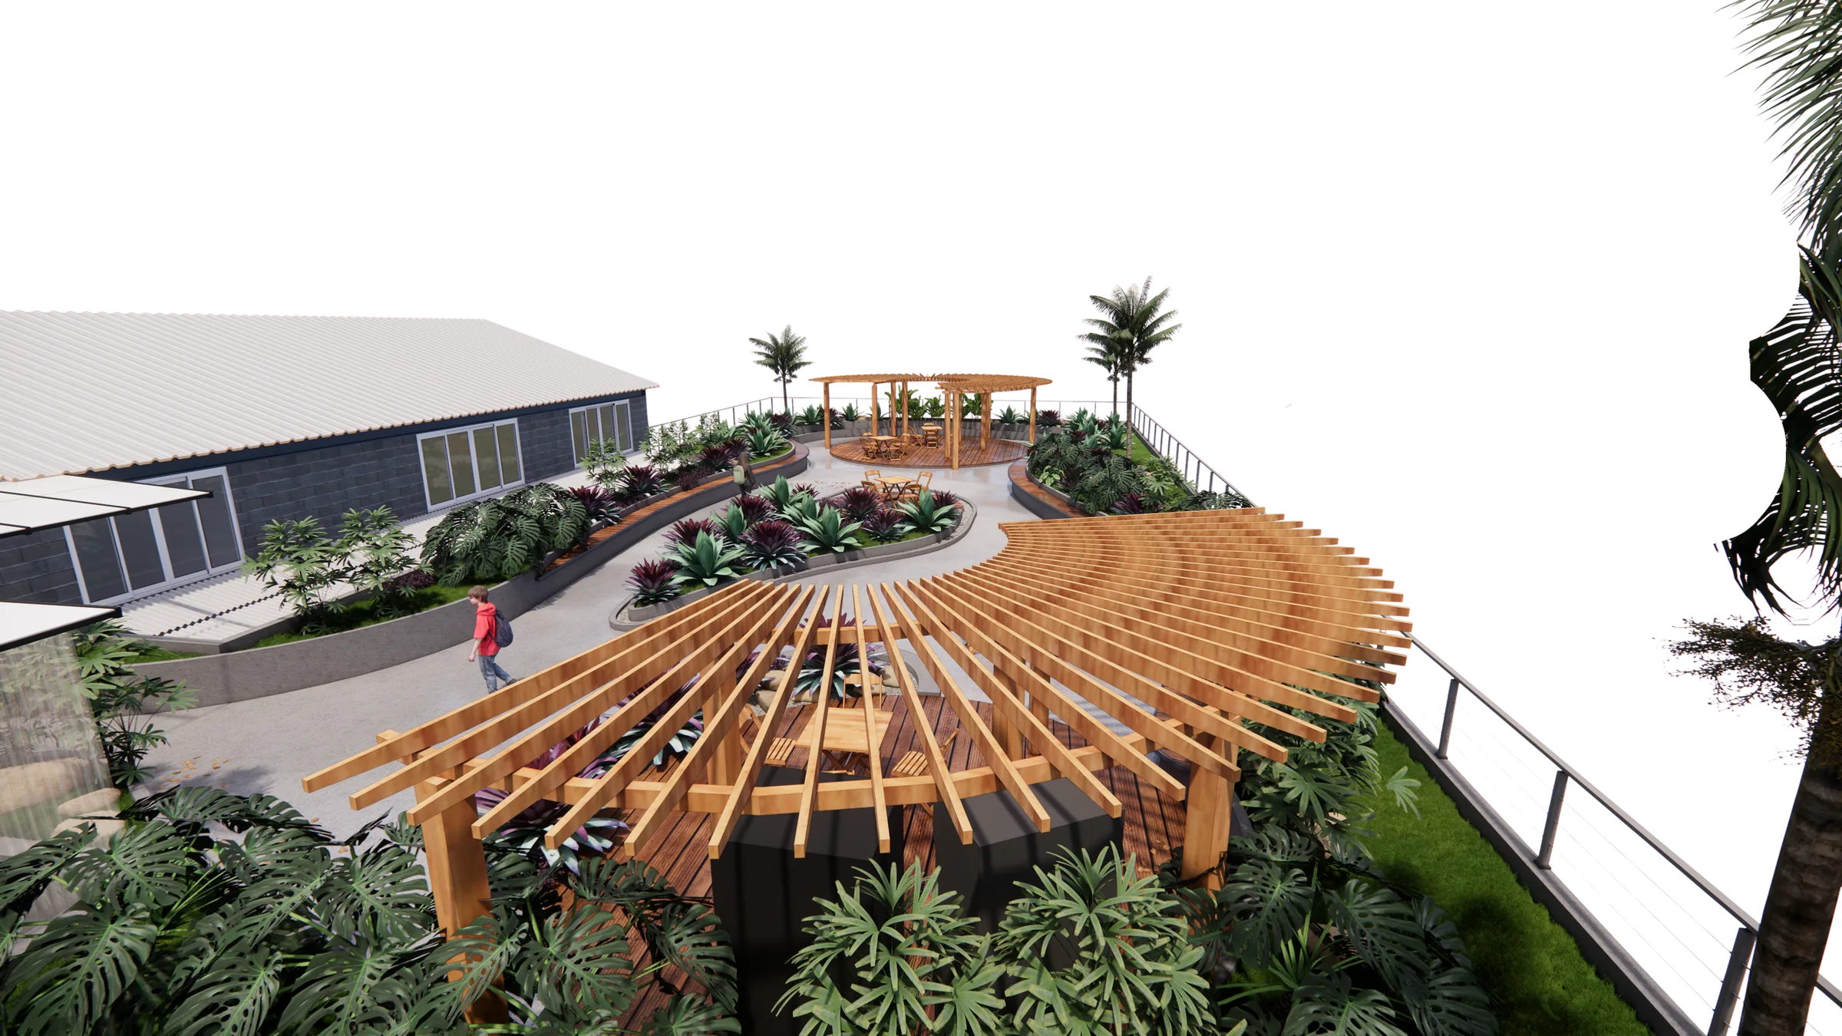
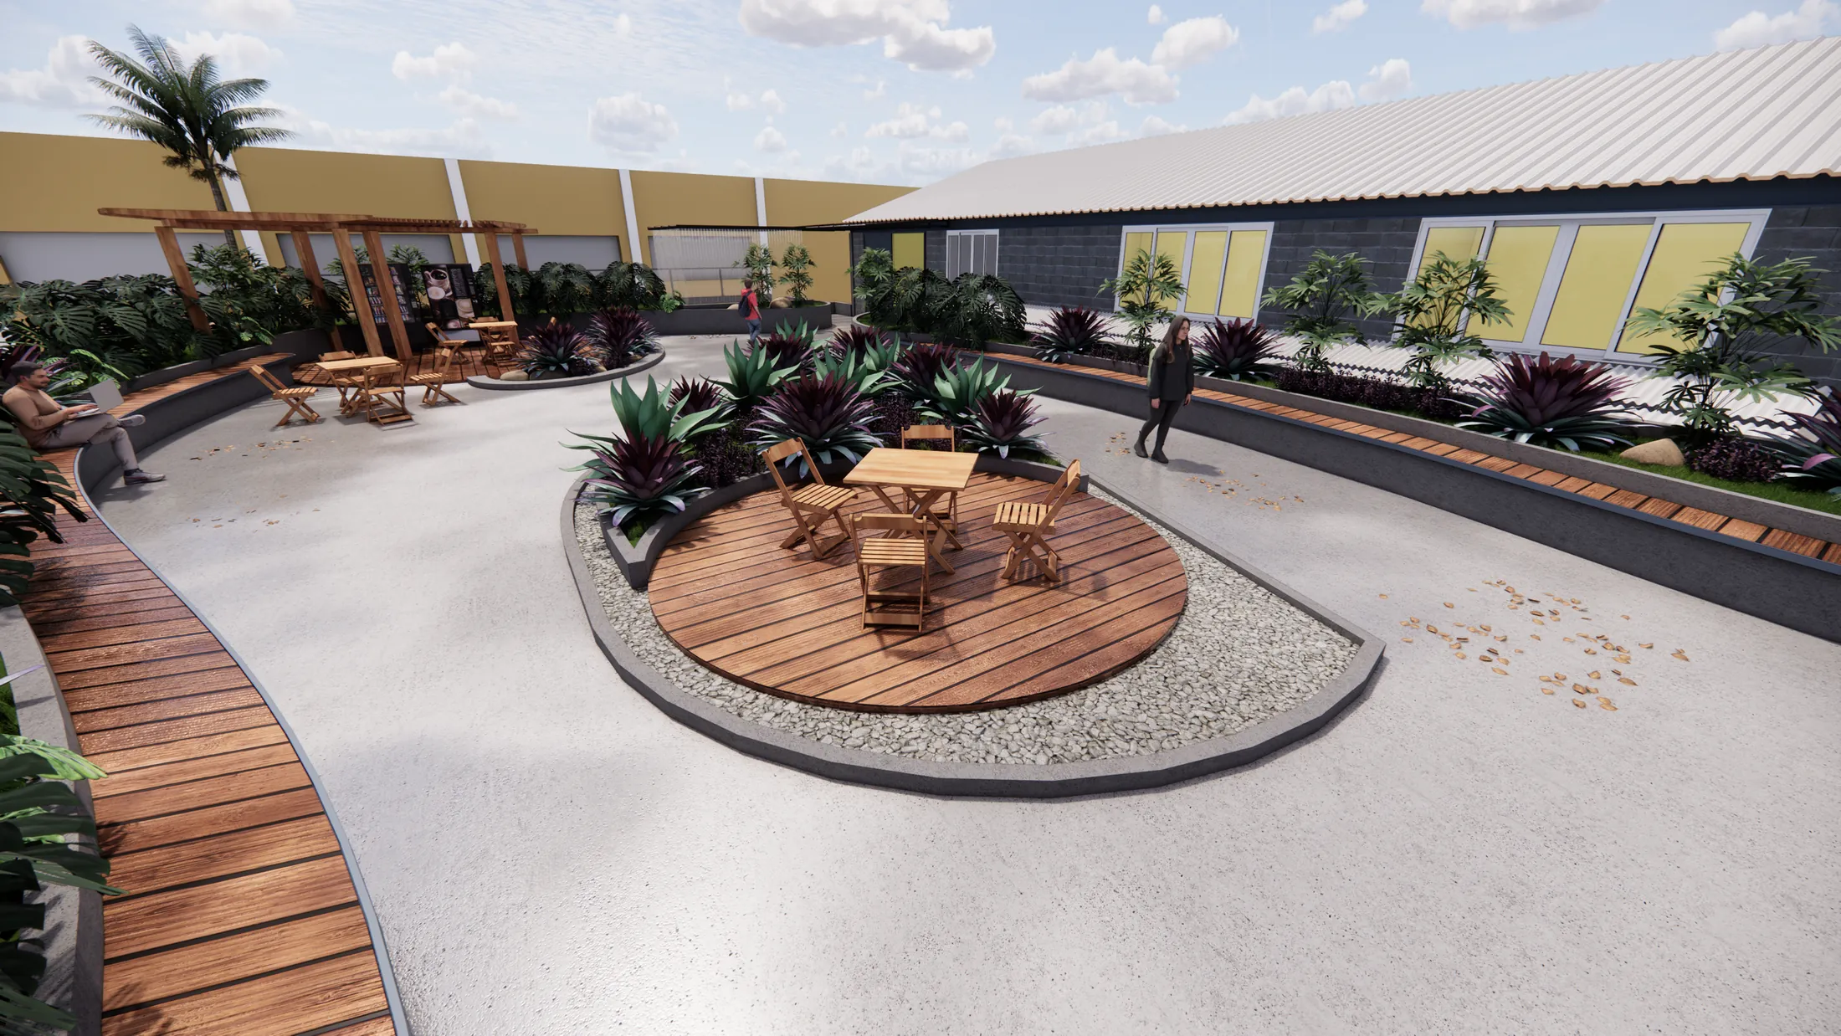
Turning the roof into a place to stay: the radial pergola casts shade and organizes decks and planters around the green.
Design statement
This project designs an outdoor space with a green roof, meant to offer comfort, a place to gather and a closer connection with nature. It turns the area into somewhere to stay and rest, bringing in planting, seating areas and circulation.
The timber pergola creates a shaded, welcoming area, while landscaping with different plant species improves thermal comfort, environmental quality and the look of the space. Decks and furniture were placed to encourage people to gather and use it.
The green roof was proposed as a sustainable solution: it helps lower temperatures, absorbs rainwater and improves the local microclimate, while tying the architecture to the landscape. The result is a functional, pleasant and more environmentally balanced space.
Shots
View 01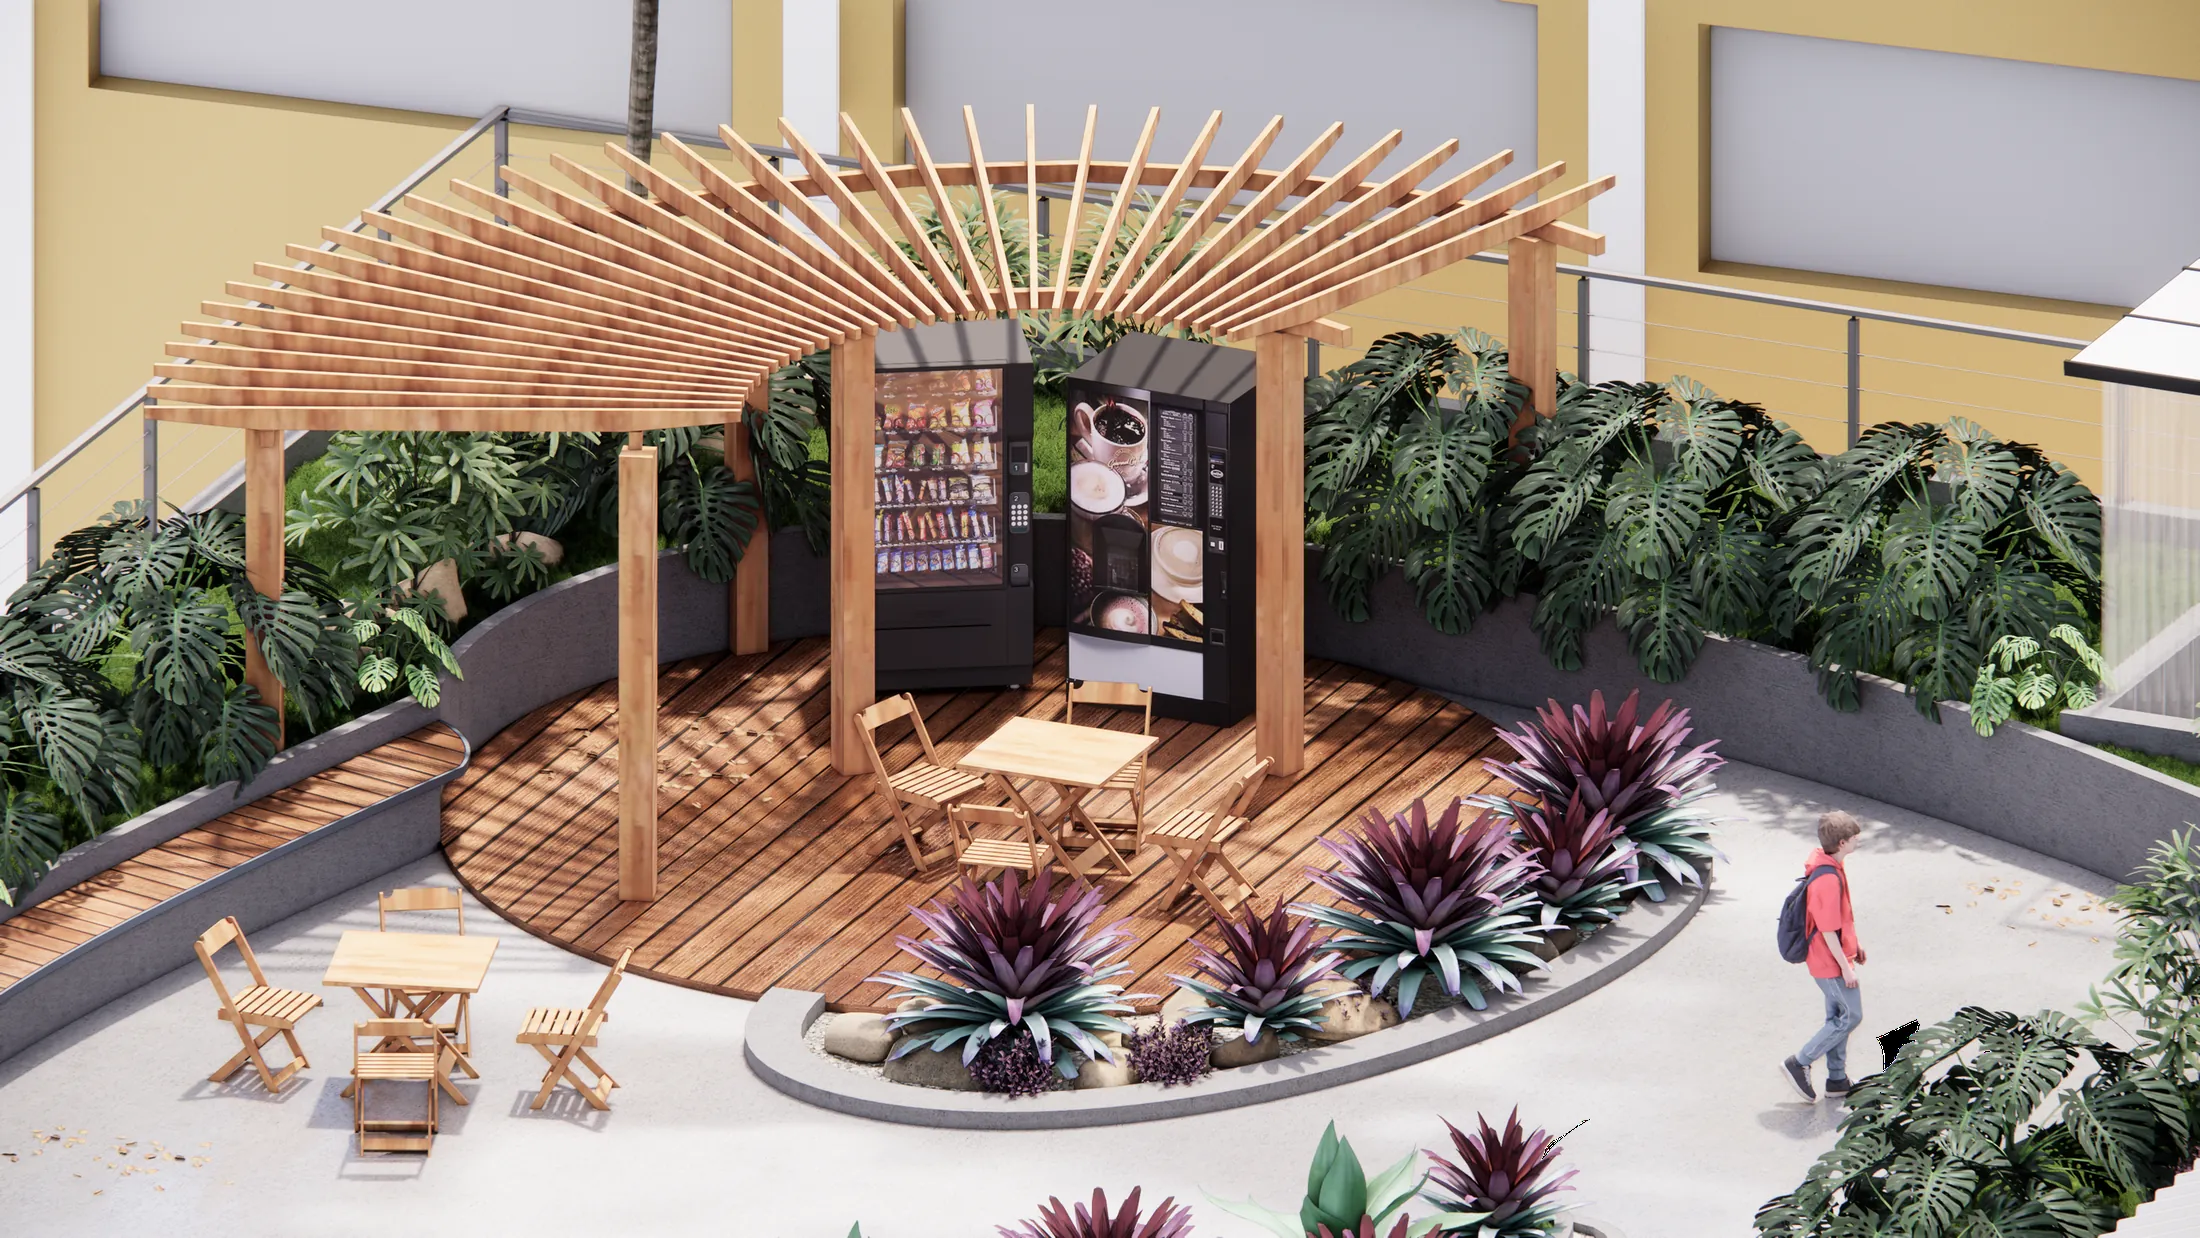
Why a green roof
View 02- Lowers the temperature of the roof and its surroundings.
- Absorbs part of the rainwater.
- Improves the local microclimate.
- Ties the architecture to the landscape.
Plans
View 03